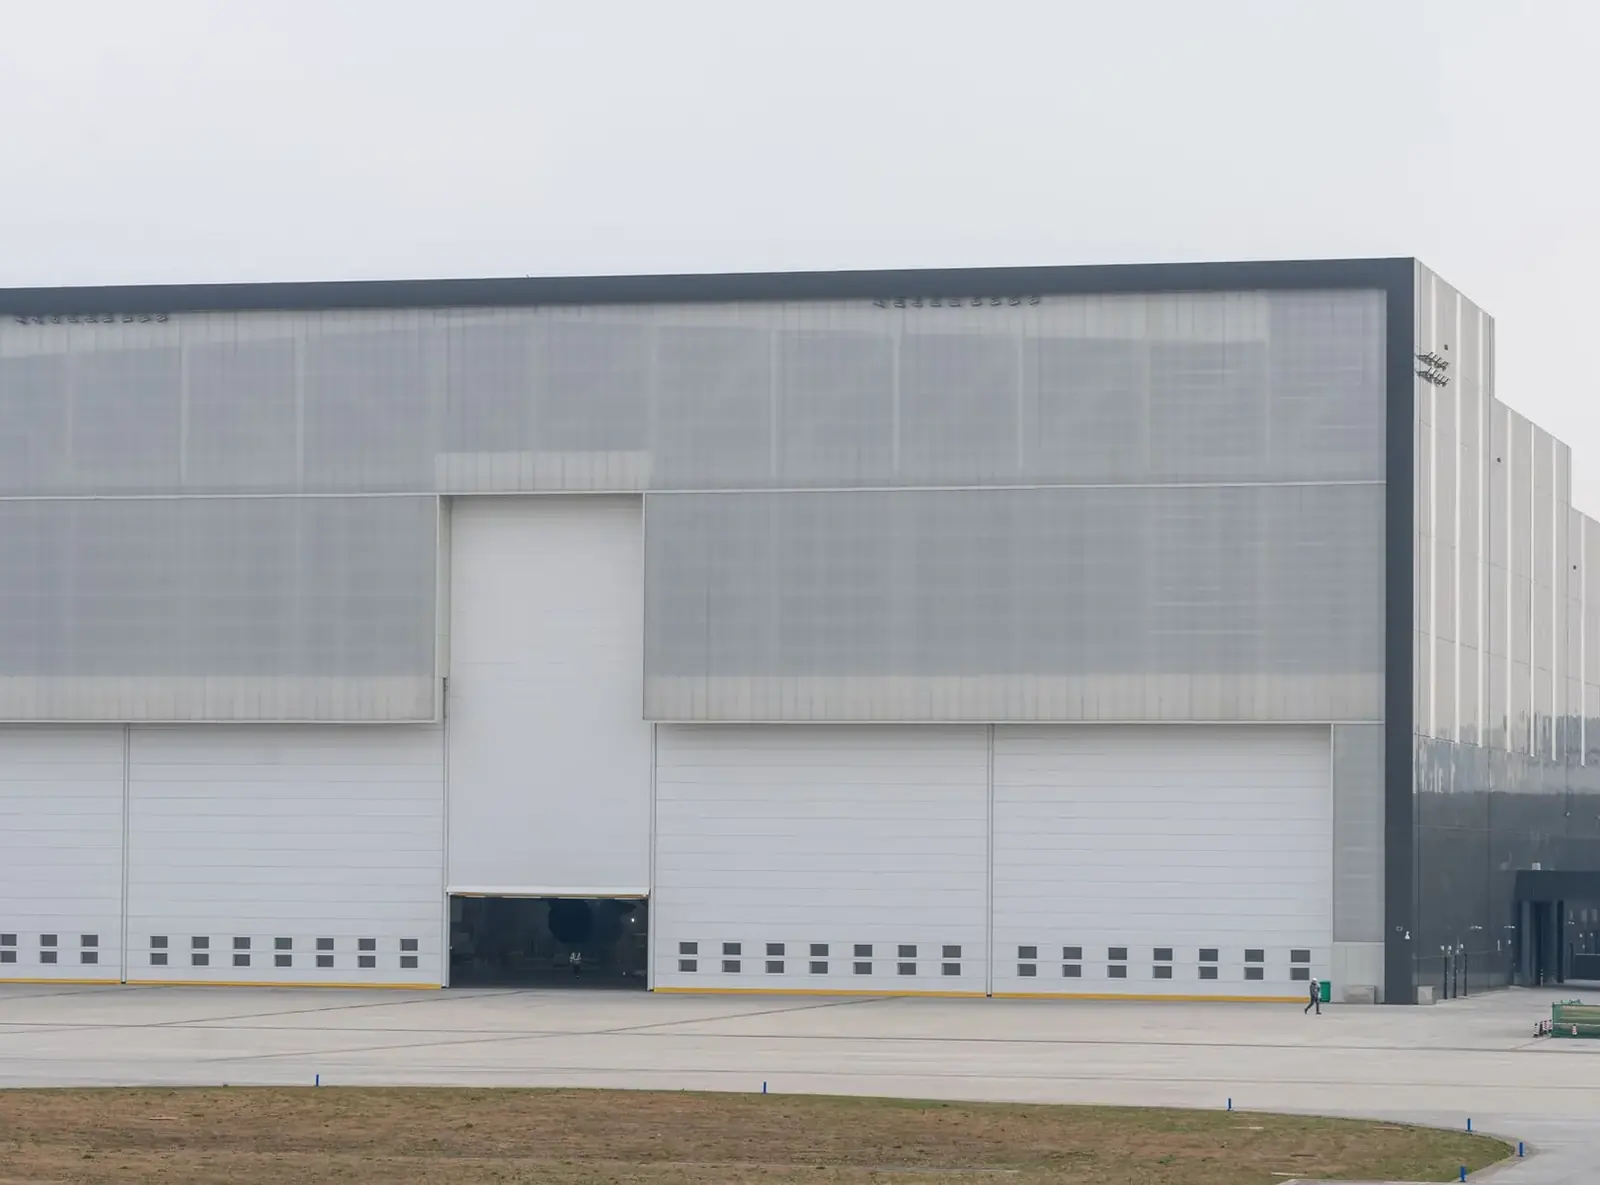
Post Frame · Albert Lea Pole Barns
Post Frame Builders in Albert Lea, MN
Strong, wide-open buildings for farm, shop or small business. Start a free quote.
Post Frame Buildings across Freeborn, Faribault and Waseca counties
Get a Free Post Frame Building Quote
Tell us the size, what it's for and where the land is. A builder calls you back with a free quote.
- Free quotes
- No obligation
- Shells to finished buildings
- Site prep included
Fill out the form below for your free quote 👇
Post Frame Buildings
Post Frame Builders for Albert Lea, MN
Post frame is how farmers have built big sheds for decades, and the method has kept up. Large wooden columns stand in the ground or on footings, trusses sit on top, and steel panels close it in. There is no continuous foundation wall to dig and pour, which is why a building can go up quickly and span a lot of space.
Not just for barns, either. A small business with a shop, a feed dealer needing storage, or a township needing a salt shed might all choose post frame for the same reasons: wide open space, quick build and easy additions. Posts go below frost, and the frame is braced for the wind that crosses this open country.
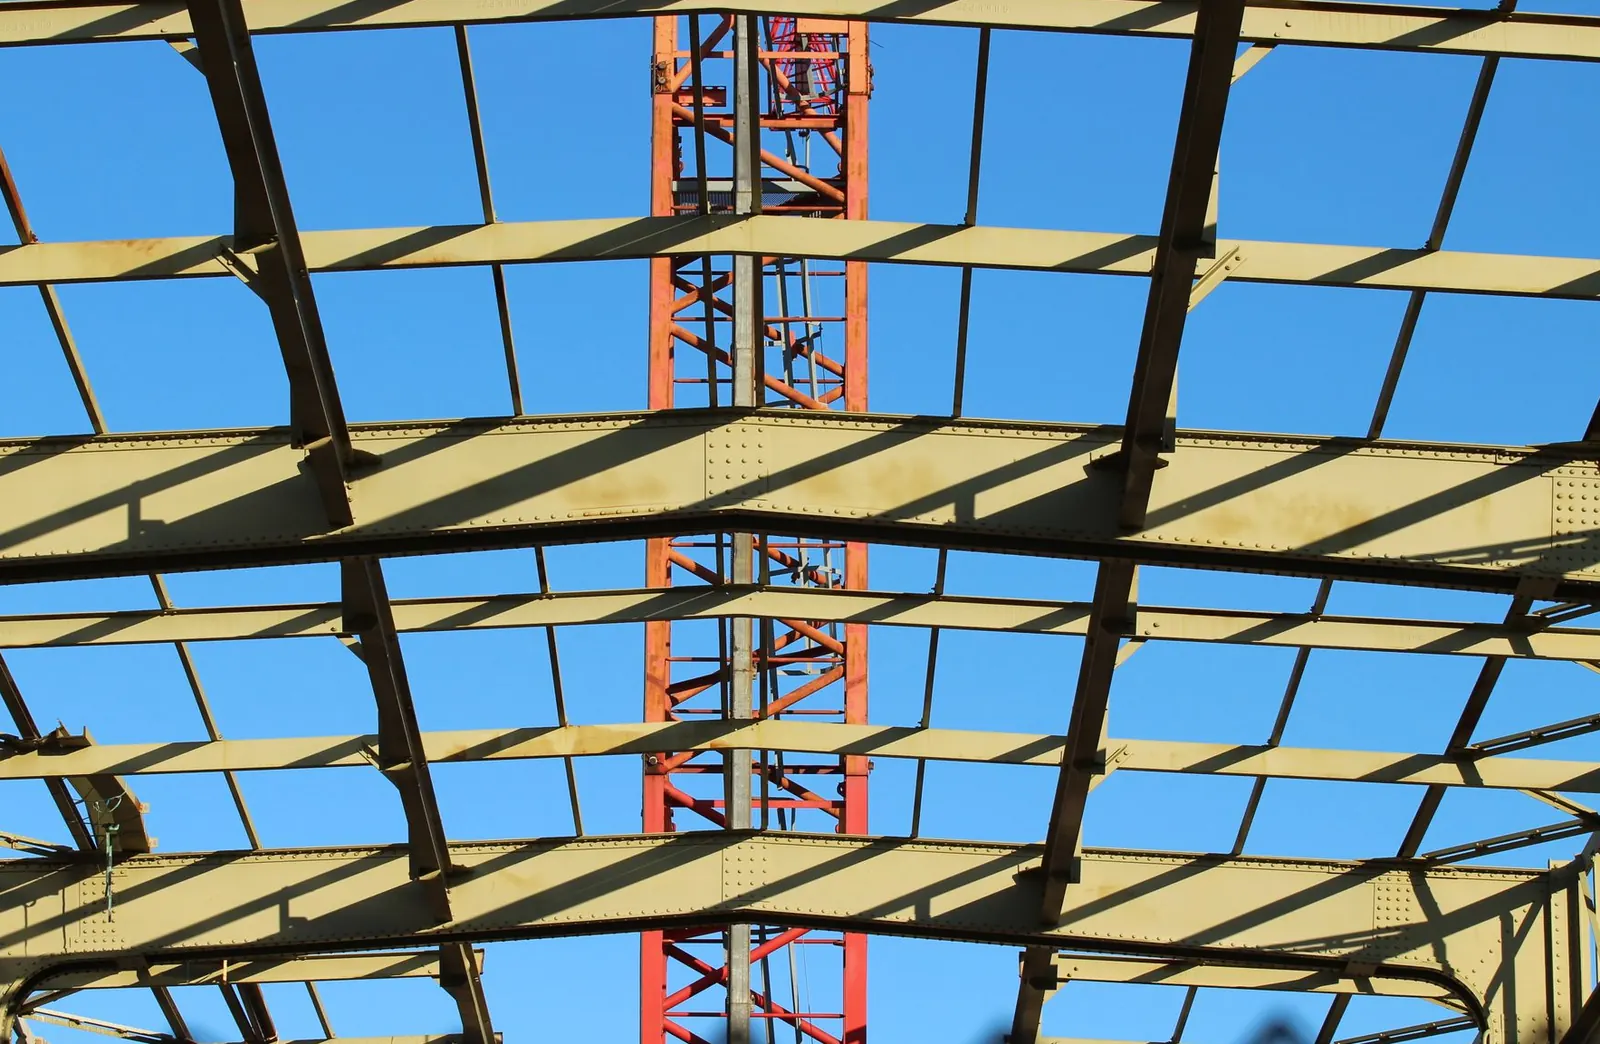
What's included
What goes into post frame buildings
- 01
Columns in the ground
Treated posts set below frost depth, or on engineered footings.
- 02
Trusses
Built for the snow load on your site.
- 03
Girts and bracing
Wall framing that fights the wind.
- 04
Steel roof and walls
Panels fastened and sealed.
- 05
Doors and windows
Where you need them, and as many as you want.
- 06
Floor
Gravel, or reinforced concrete.
Building ideas
Post Frame Buildings: what they can look like
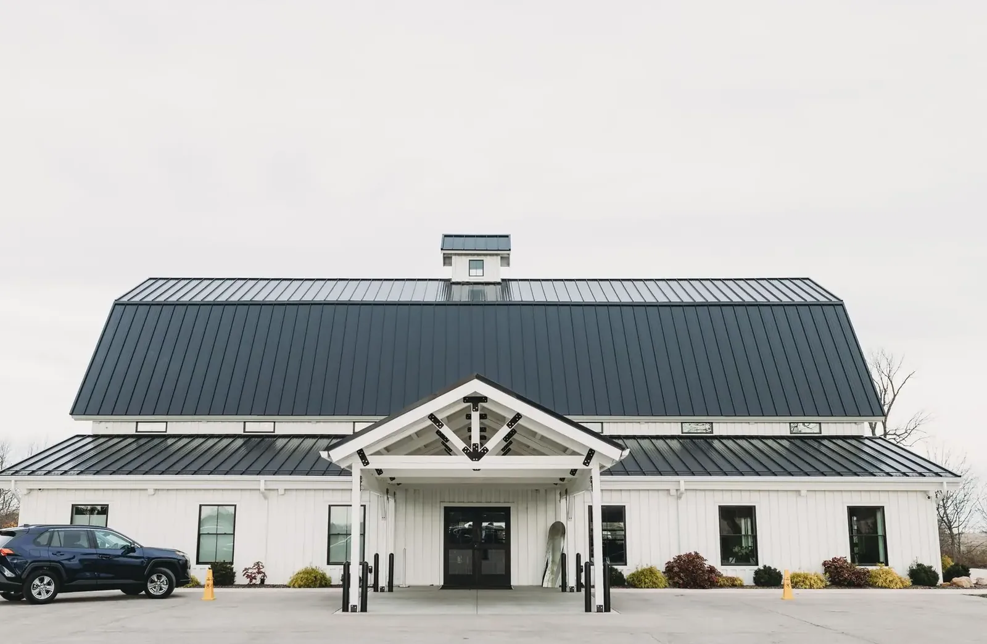
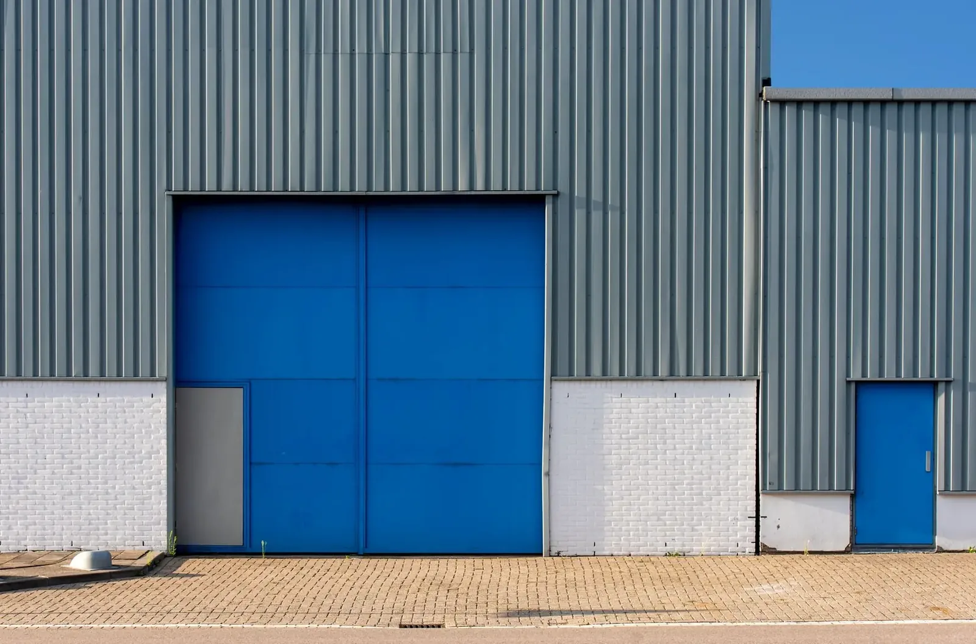
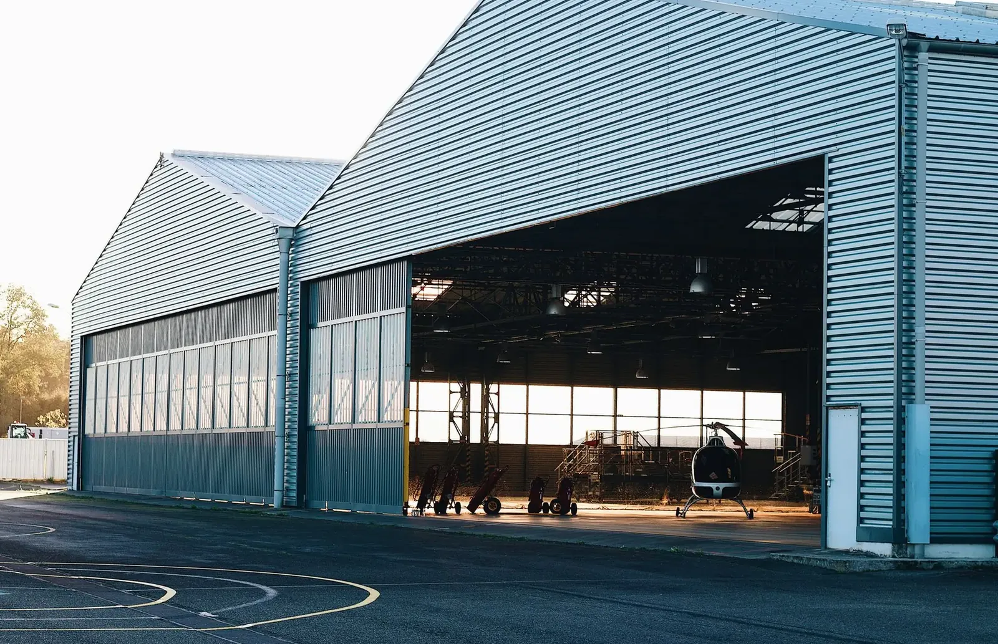
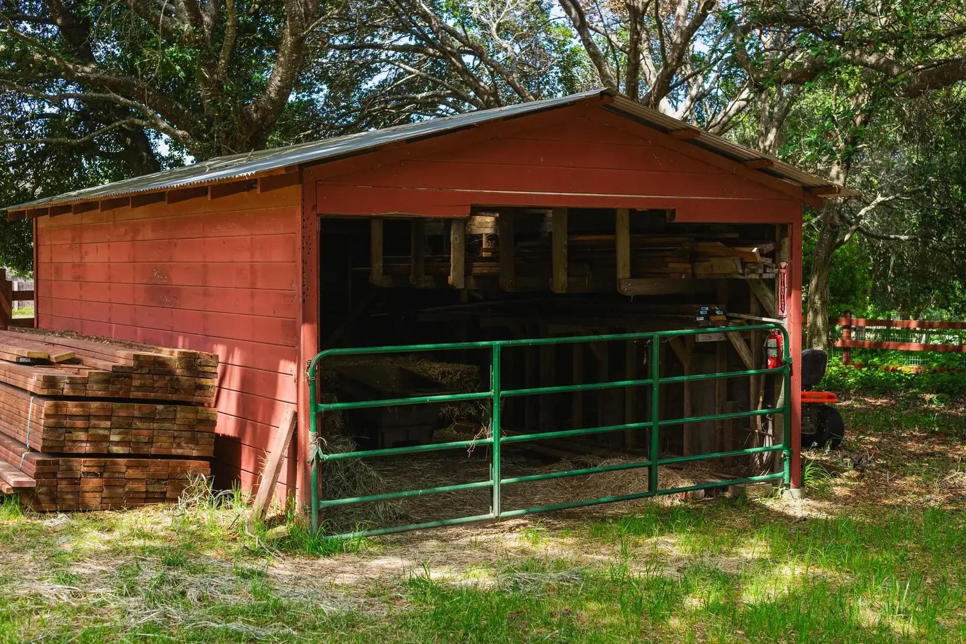
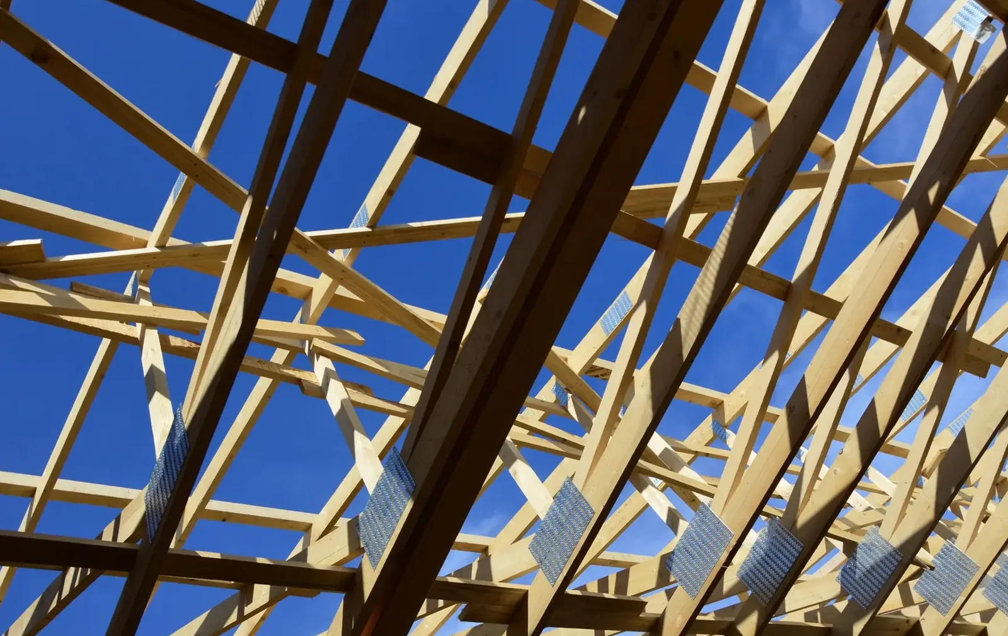
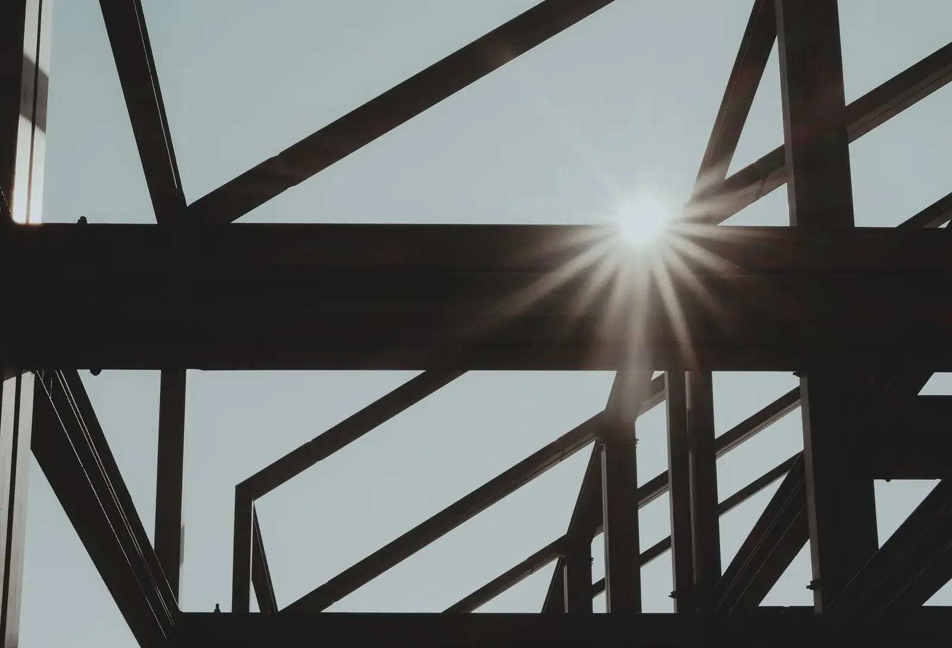
Example photos of the building type.
How it works
How a post frame building job works
- 1
What is it for
Use sets the structure.
- 2
Engineer and permit
Plans and filings.
- 3
Set posts, raise trusses
The frame goes up quickly.
- 4
Steel, doors, floor
Close it in and finish.
Questions
Post Frame Buildings FAQs
Why do posts go in the ground?
Because it is a simple, strong way to anchor a building. The depth is below frost so the winter freeze cannot lift the post. Some builders use concrete pads to spread the load on soft ground.
How is it different from a stick-built building?
Stick framing uses many small studs on a foundation wall. Post frame uses fewer, larger columns and a lot less concrete. It spans wider and builds quicker.
What sets the bill on a post frame job?
Floor area, wall height, span, doors and floor. Site work adds more. Your quote itemizes it.
What permits are required?
Usually a building permit from the city or township, and sometimes a county land-use permit. Ag buildings on working farms may be exempt from the state code.
Can you build commercial post frame in this area?
Yes. Small shops, storage and farm service buildings are common, with permit steps that match their use.
Related buildings
You might also be planning
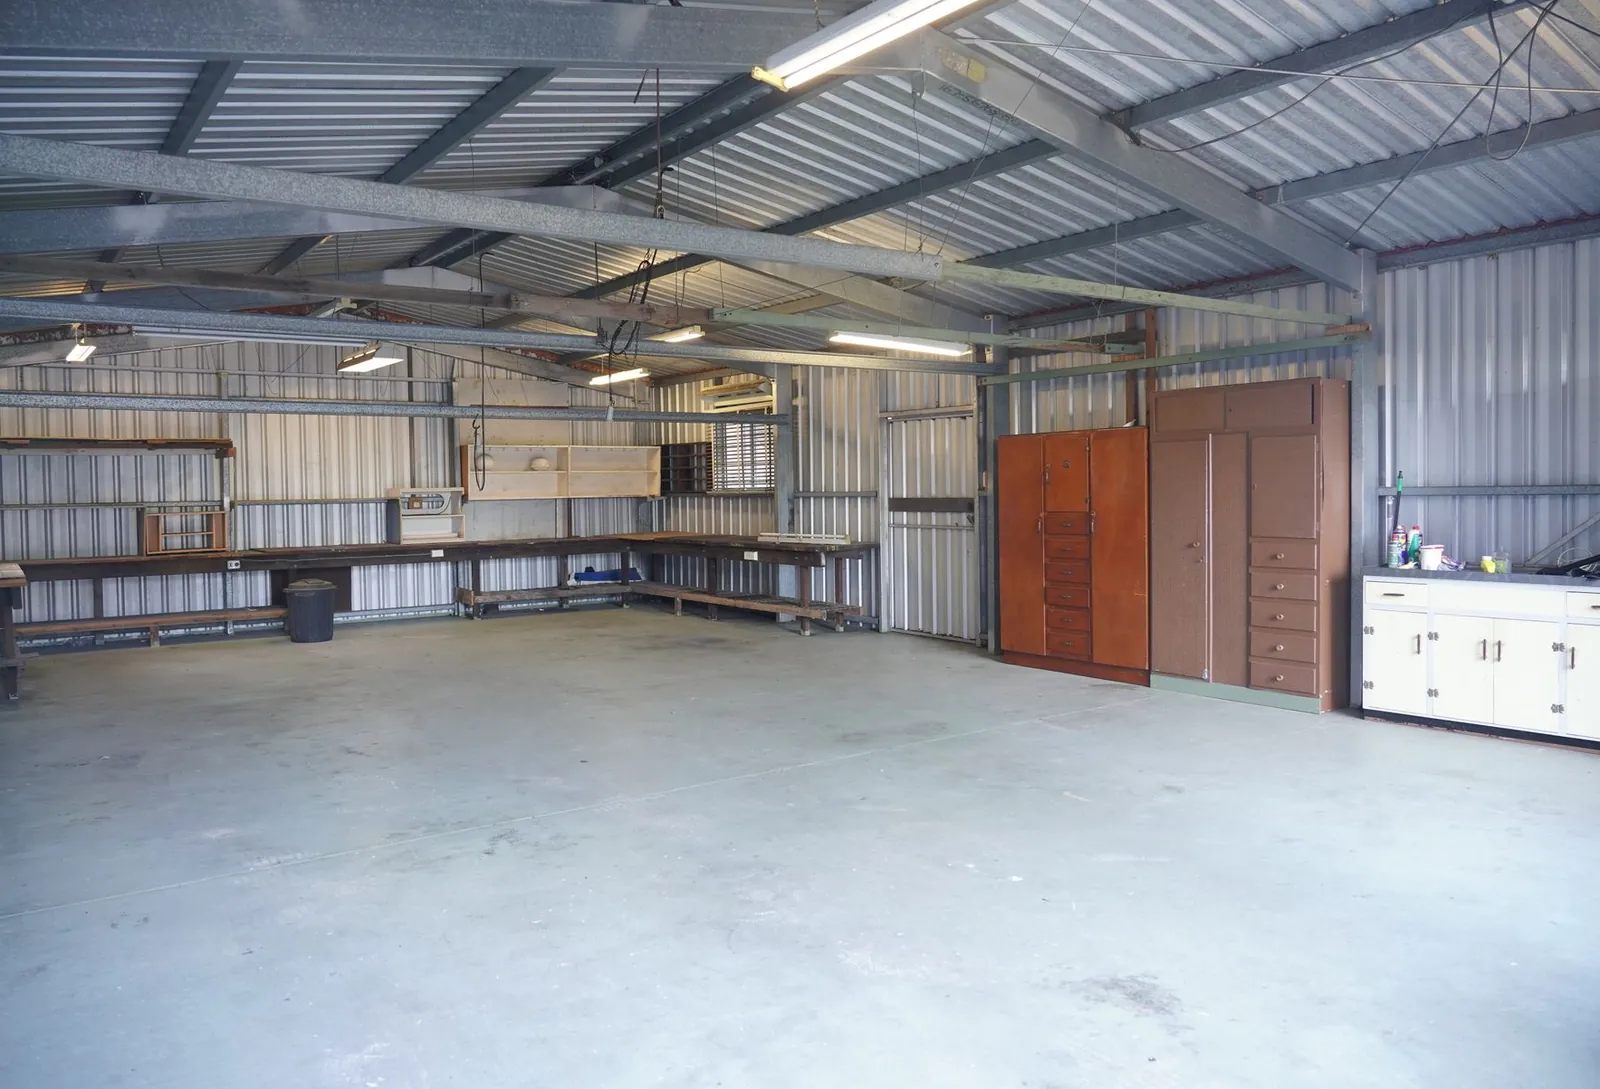
Pole Barn Garages & Shops
Garages and shops with wide doors, a good floor, and heat if you want it.
More on pole barn garages & shops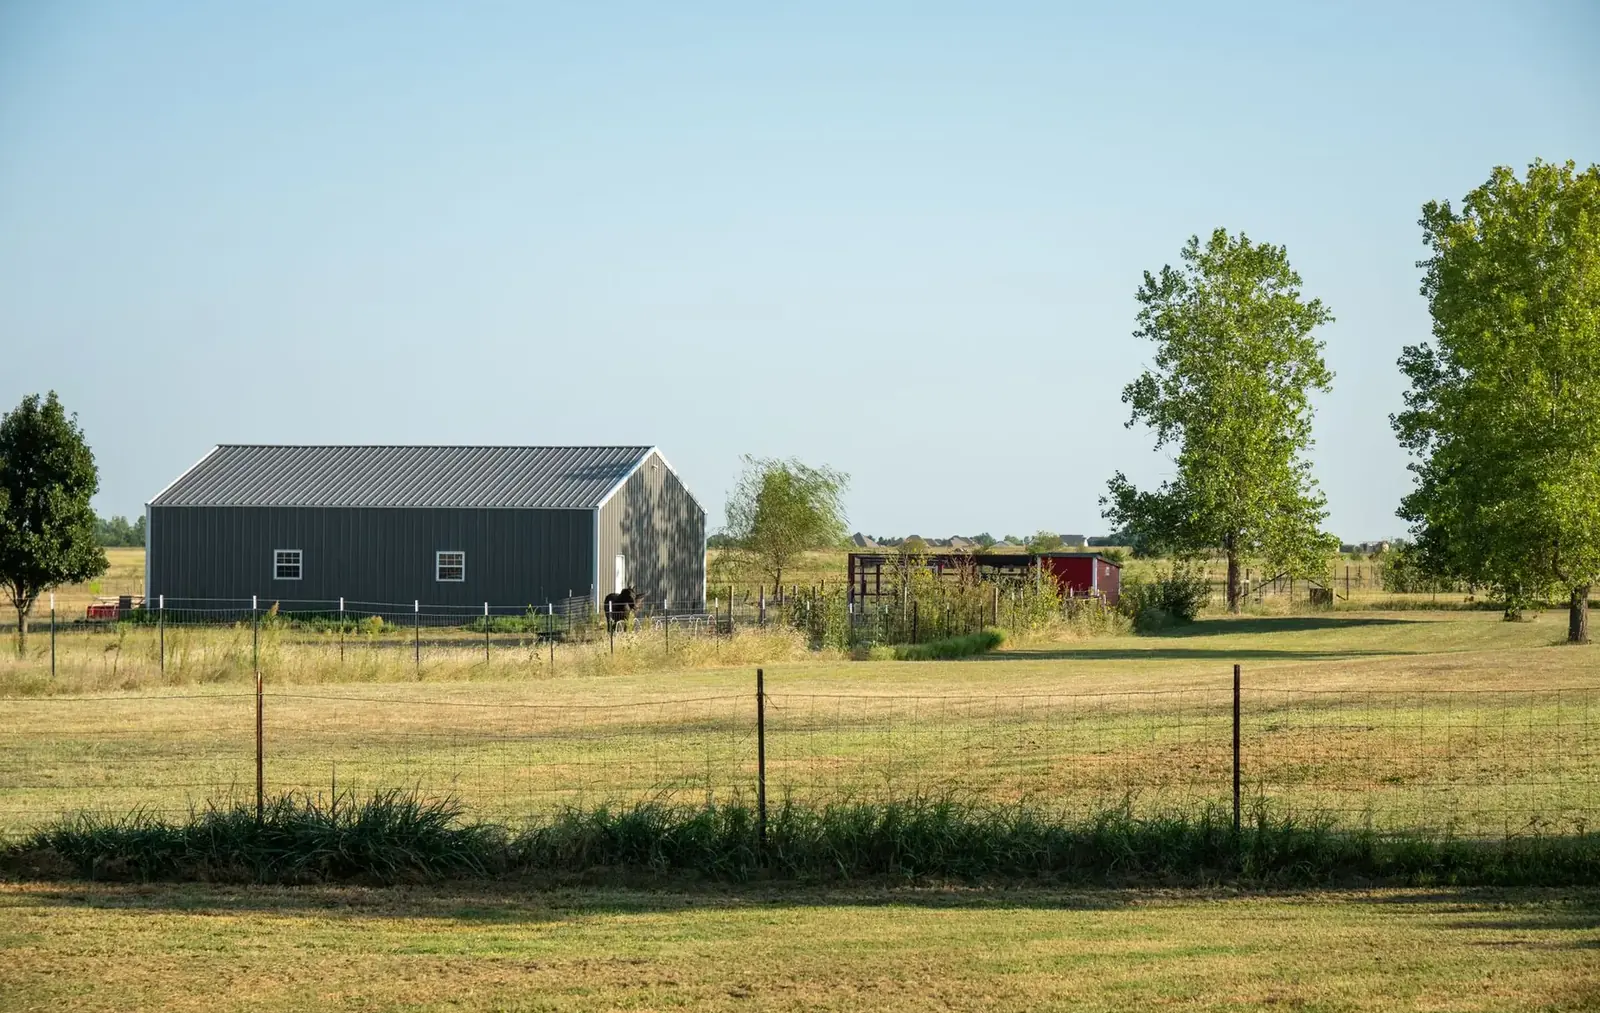
Machine Sheds
Clear span farm sheds with doors big enough for the combine and the planter.
More on machine sheds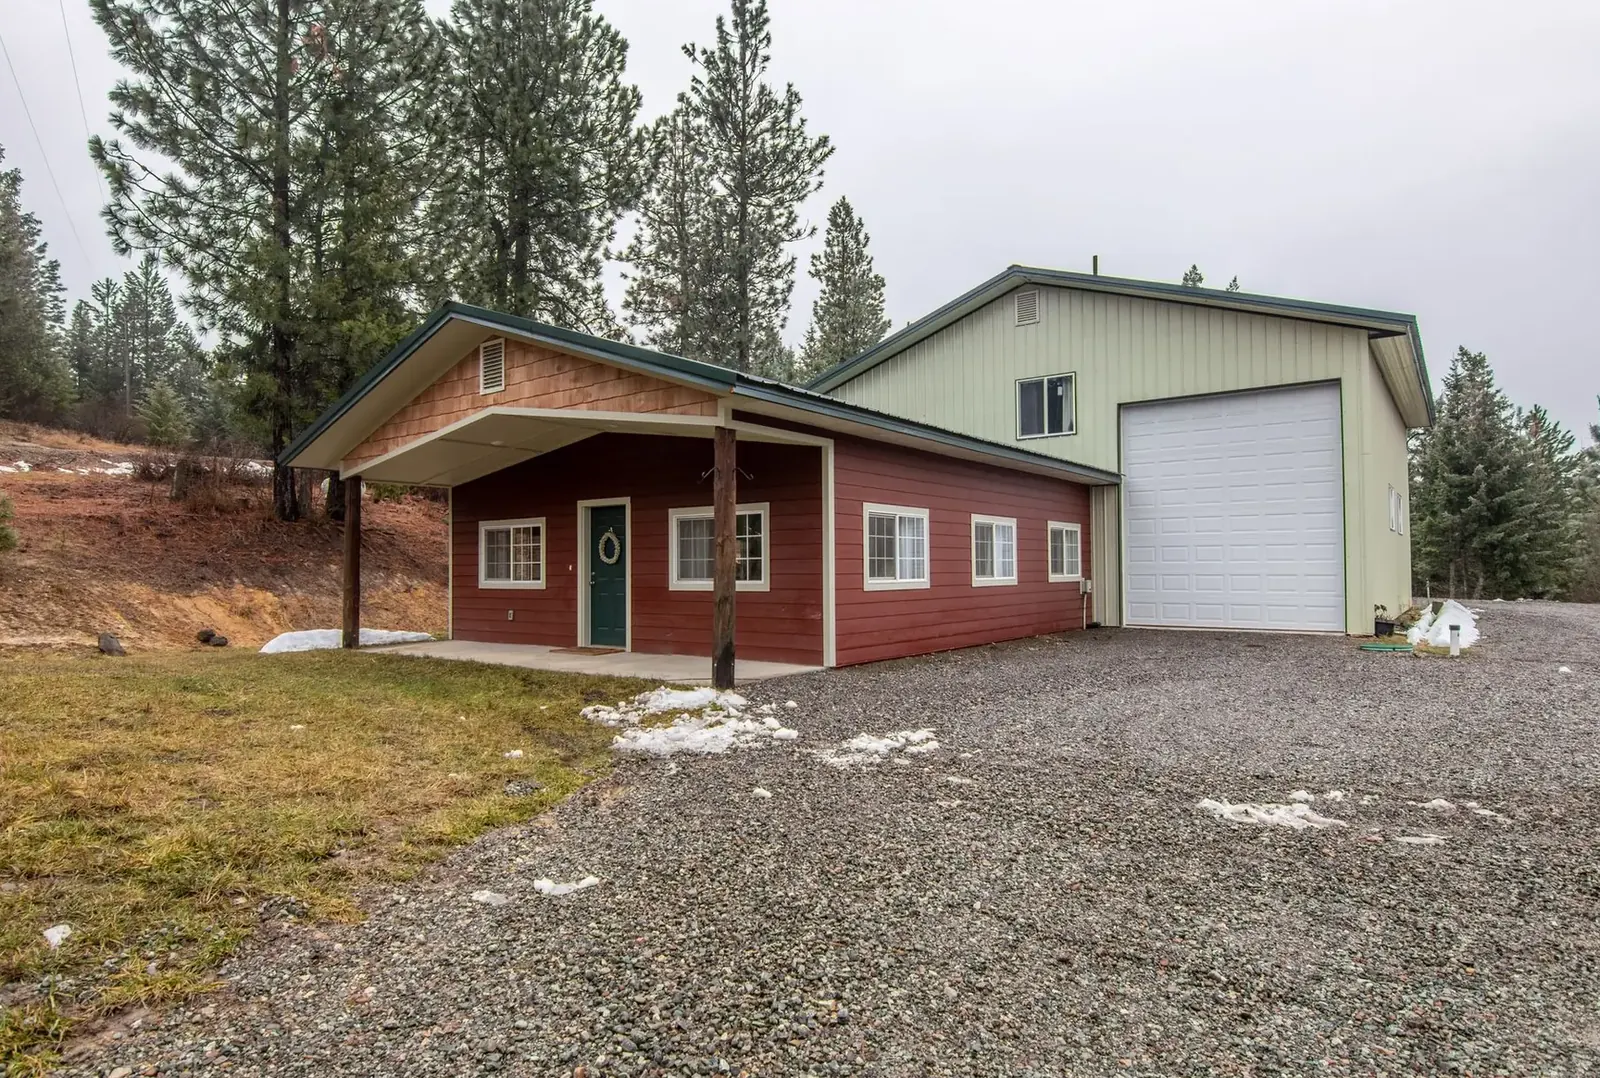
Pole Sheds & Storage Buildings
Pole sheds for boats, campers, RVs, snowmobiles, fish houses and hay, open or closed in.
More on pole sheds & storage buildings
Where we build
Post Frame Buildings in these towns
We build post frame buildings for farms and small business in every town below.
Freeborn County
Steele County
Waseca County
Ready to price your post frame building?
Free quotes. Call or fill out the form.