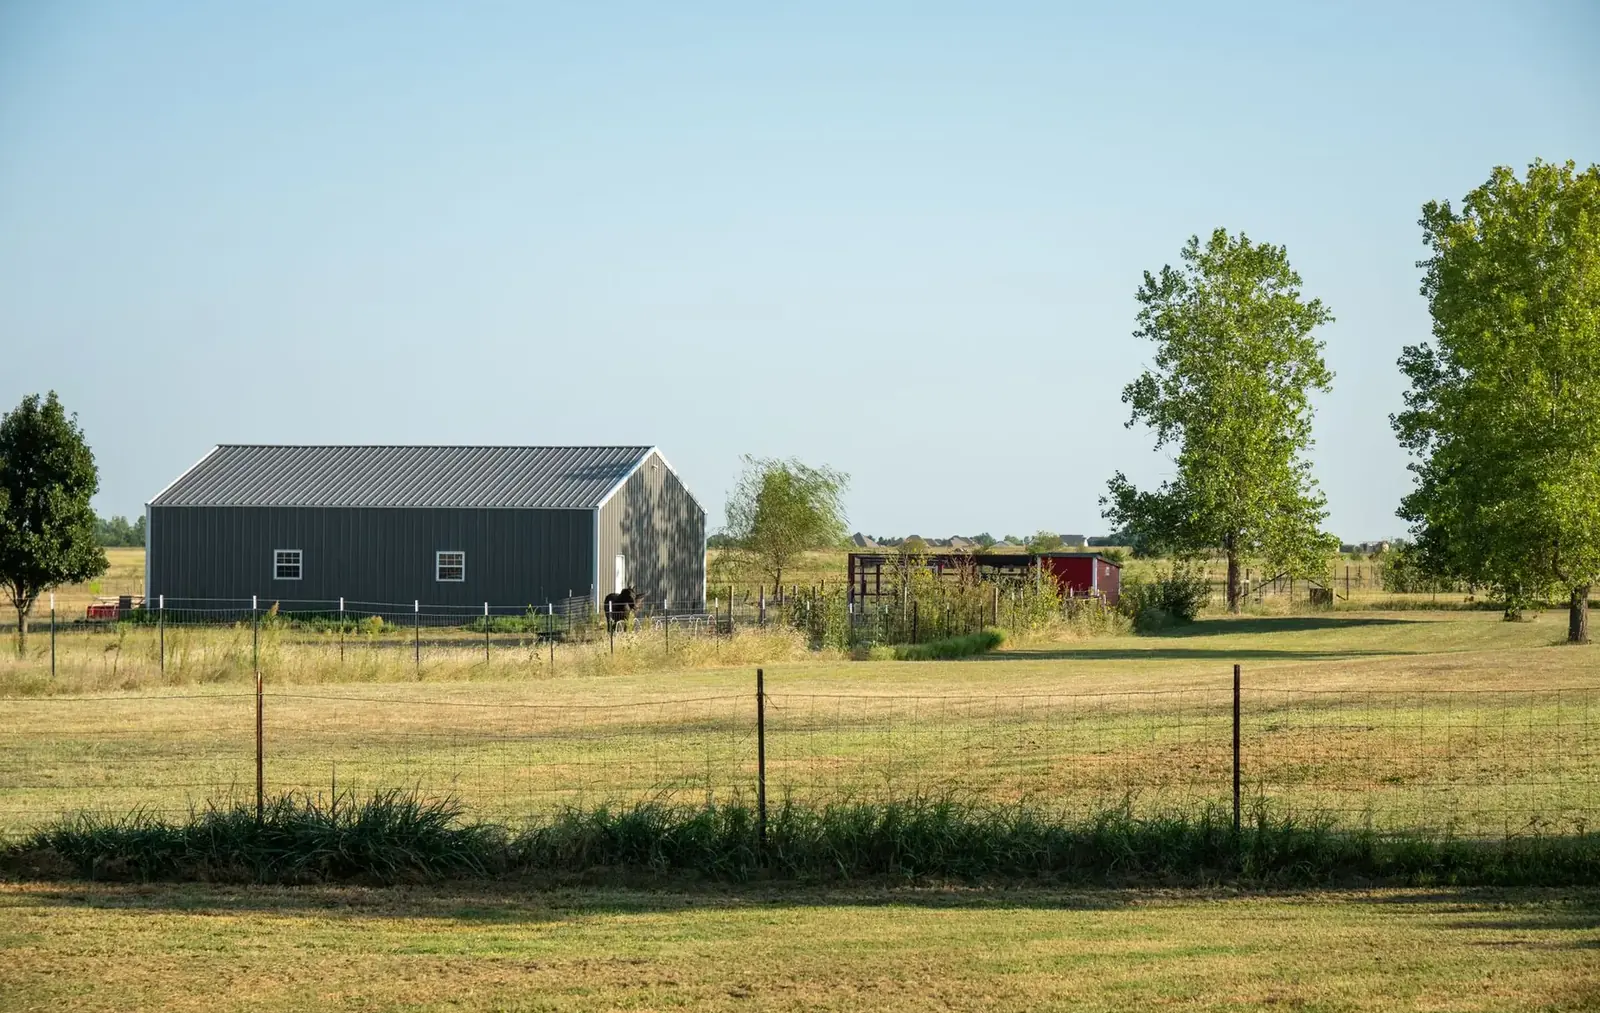
Machine Sheds · Albert Lea Pole Barns
Machine Shed Builders in Albert Lea, MN
Room for the planter, the combine and the grain cart. Start a free quote.
Machine Sheds across Freeborn, Faribault and Waseca counties
Get a Free Machine Shed Quote
Tell us the size, what it's for and where the land is. A builder calls you back with a free quote.
- Free quotes
- No obligation
- Shells to finished buildings
- Site prep included
Fill out the form below for your free quote 👇
Machine Sheds
Machine Shed Builders for Albert Lea, MN
Farm country is full of sheds that were built for the tractor of 1975. The combine of today will not fit through the door, and the planter folds out wider than the old bay. A new machine shed is sized for what you run now and what you might run in ten years, with doors tall and wide enough to drive straight in.
Open ground across Freeborn and Faribault counties brings wind, so these buildings are braced hard. The roof is built for the local snow, and lean-tos on the side hold round bales or the sprayer. Floors are usually gravel, with a concrete section where the repair work happens.
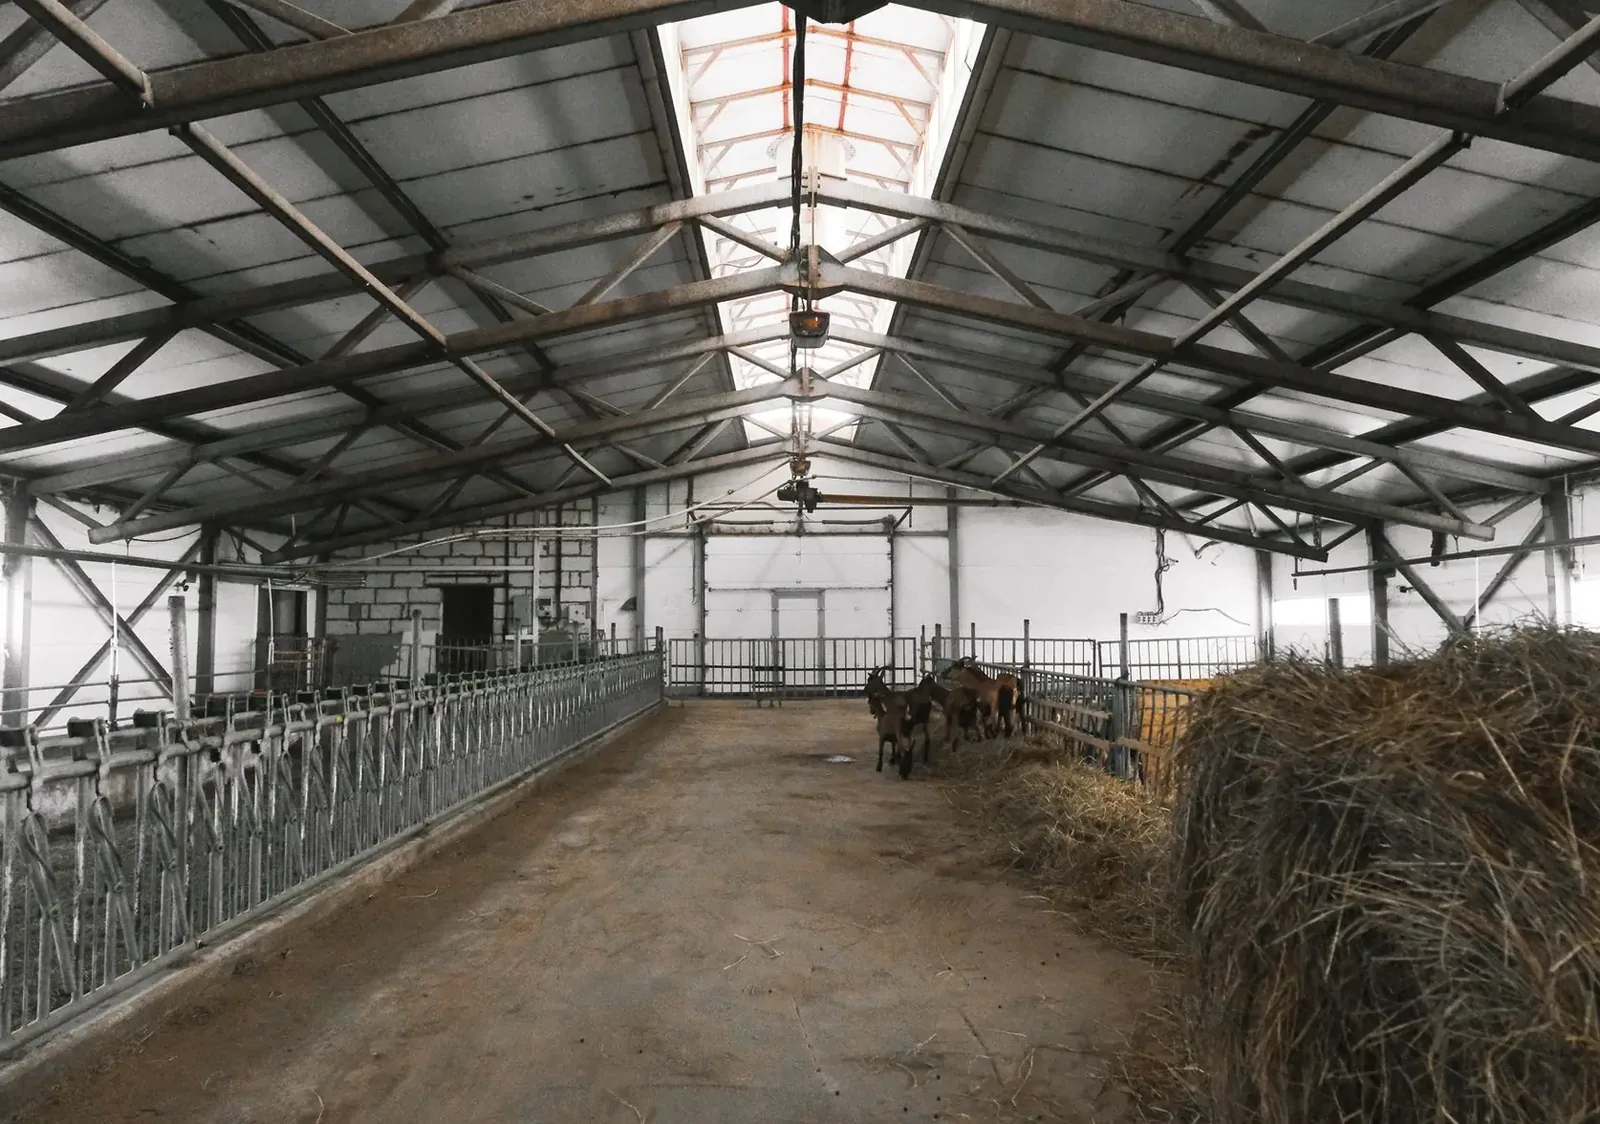
What's included
What goes into machine sheds
- 01
Doors that clear
Big sliding or bi-fold doors sized to the tallest machine.
- 02
Wide span
Trusses that leave a clean floor with no posts to dodge.
- 03
Wind bracing
Extra girts and braces for open farm sites.
- 04
Gravel and concrete
Gravel for storage, slab in the work bay.
- 05
Lean-to for bales
Open-sided bays on the side.
- 06
Lights and plugs
Power for the welder and the shop vac.
Building ideas
Machine Sheds: what they can look like
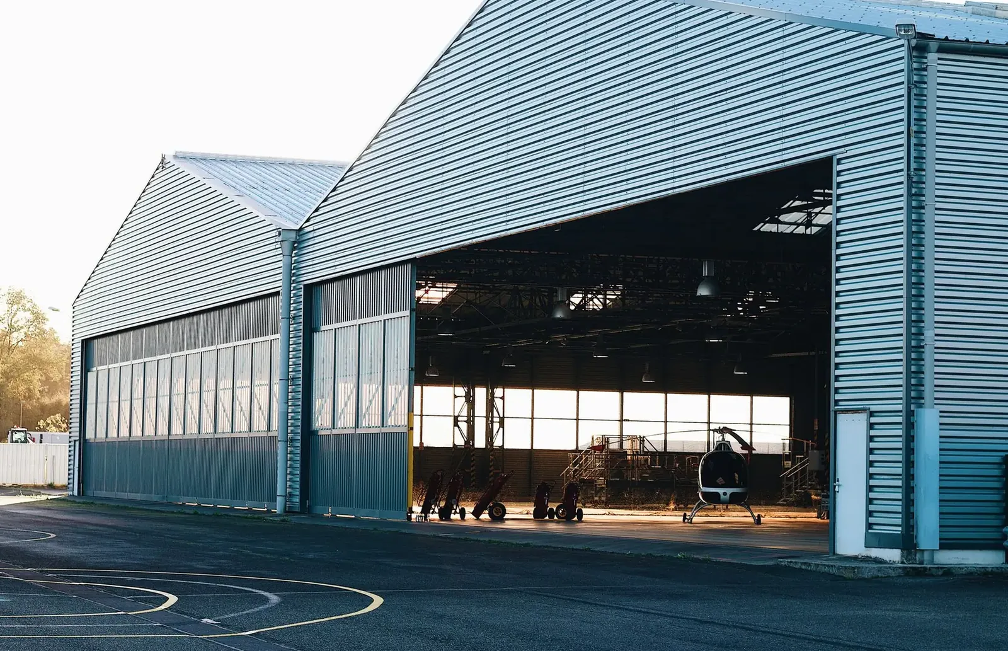
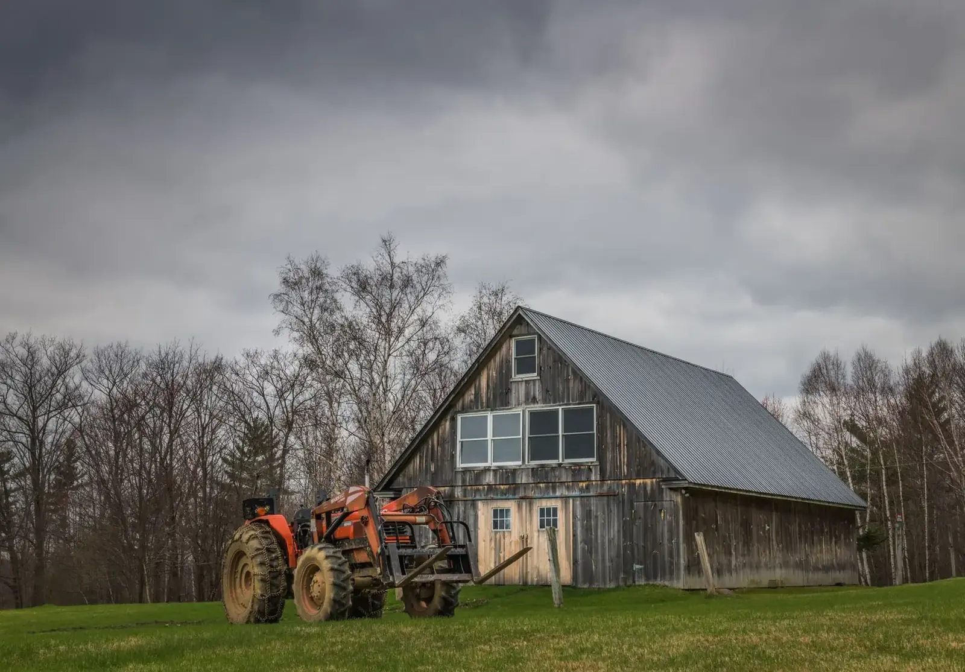
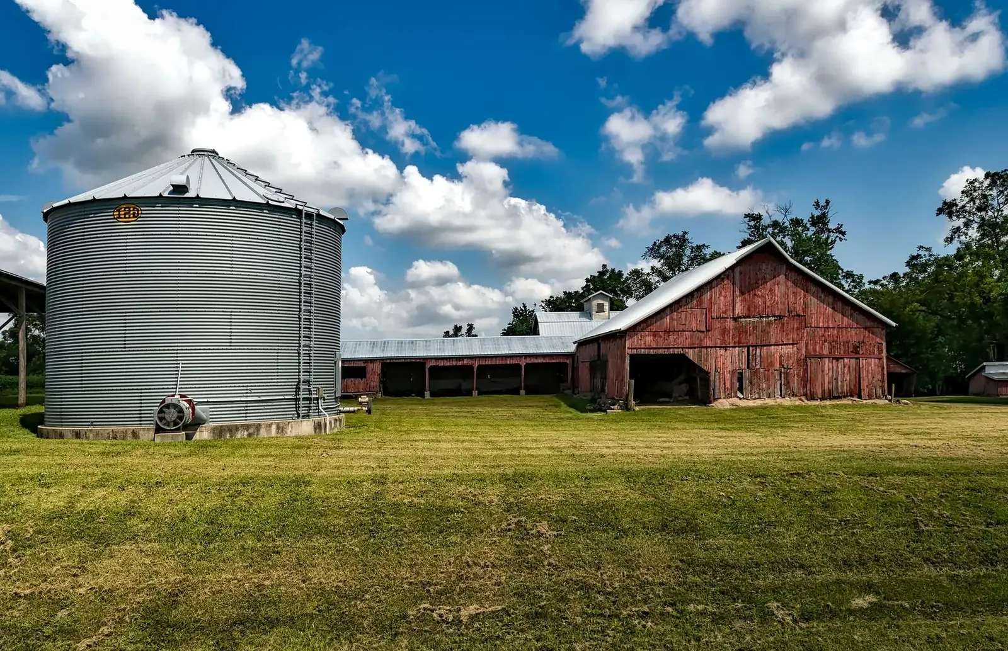
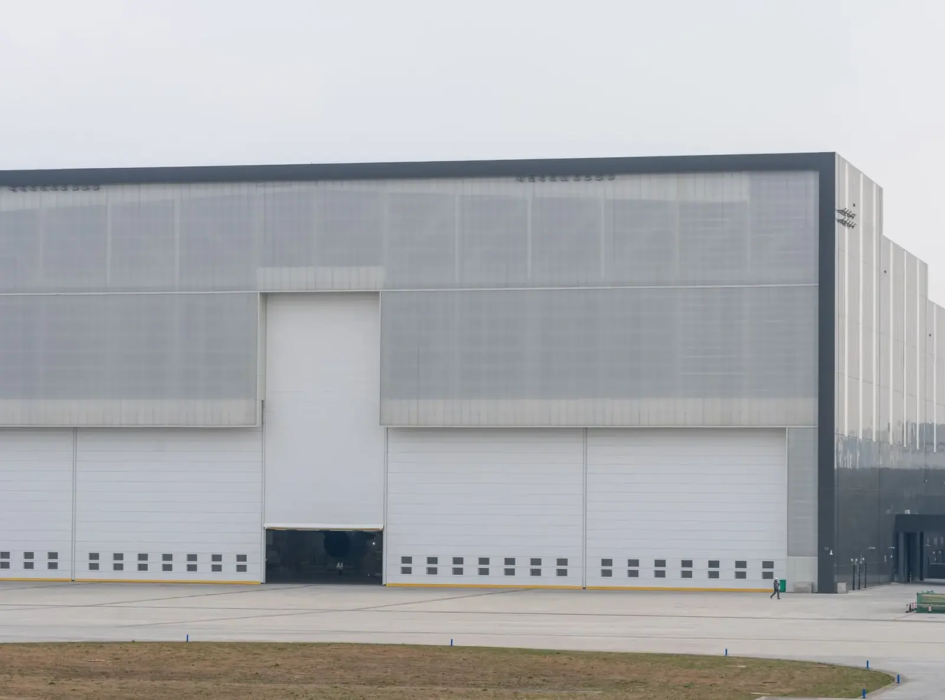
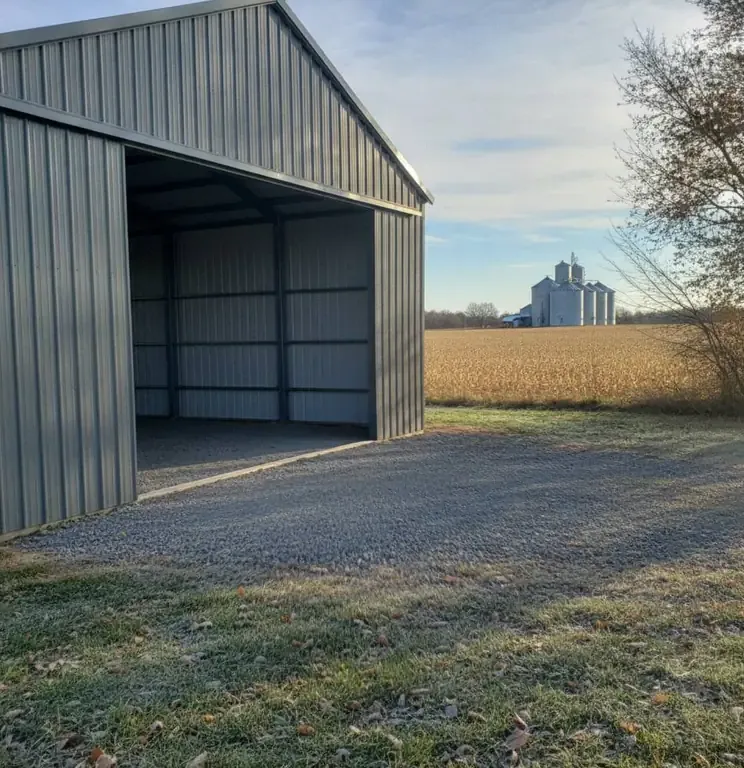
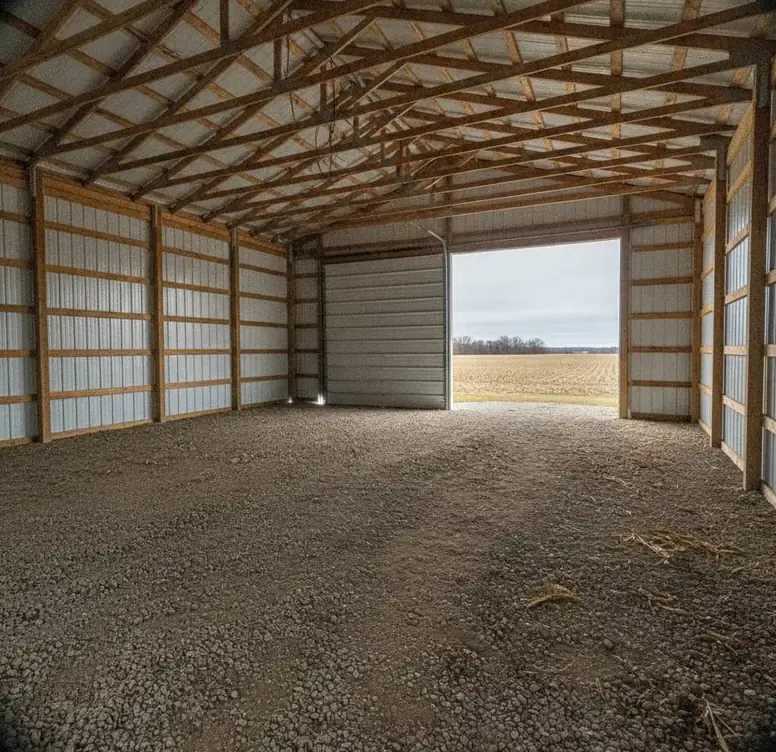
Example photos of the building type.
How it works
How a machine shed job works
- 1
Measure the machines
Heights, widths and the turning room.
- 2
Plan the site
Drainage, tile lines and the approach.
- 3
Build
Frame, trusses and steel.
- 4
Doors and floor
Hang the doors and pour the slab.
Questions
Machine Sheds FAQs
How wide should a machine shed be?
Wide enough to turn your largest machine and still park beside it. Most farms outgrow the first shed they build, so add a little more width than seems necessary.
Do I need a permit for a machine shed?
Agricultural buildings on a working farm may be exempt from the State Building Code, but you still deal with setbacks and township or county rules.
What does a machine shed cost?
It depends on width, length, wall height, door size and the floor. Tall wide doors add structure and cost. A quote for your site sorts out the numbers.
What about drainage and tile lines?
They matter. A building pad should not sit over field tile, and runoff from the roof needs somewhere to go. The builder walks the site before drawing.
Can I add on later?
Yes, if the end wall is planned for it. Leaving one end frame open to extend saves cost down the road.
Related buildings
You might also be planning
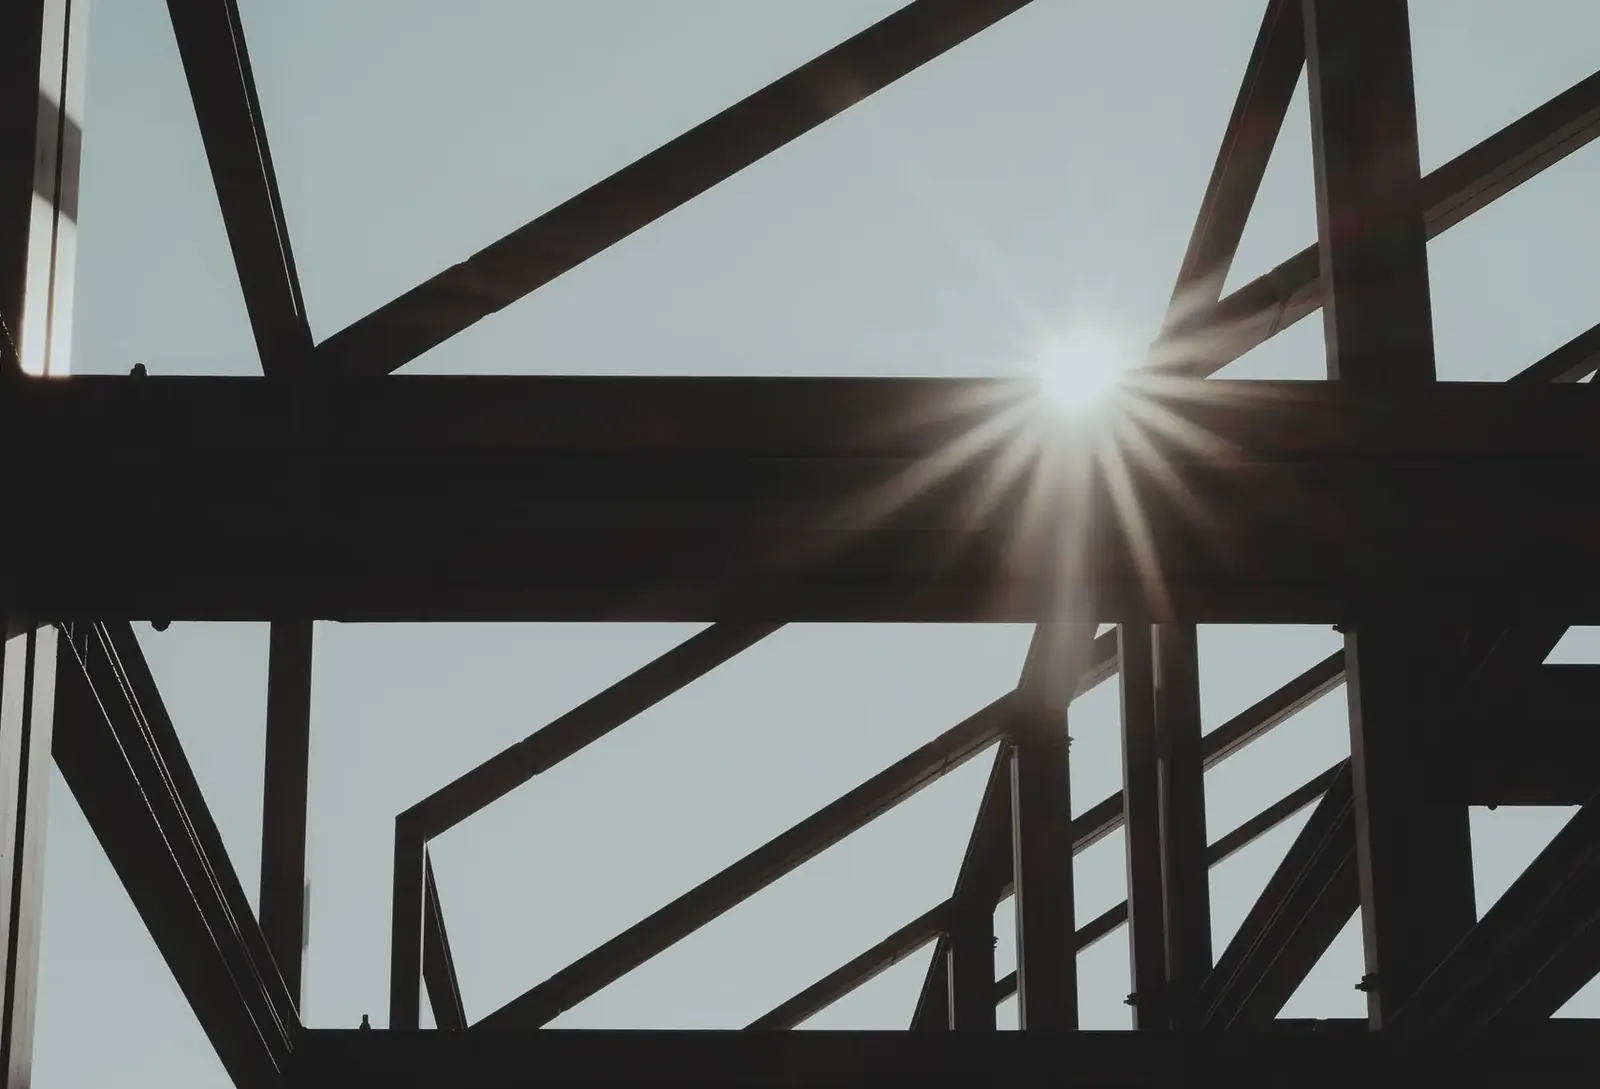
Post Frame Buildings
Post frame buildings for farms, shops, storage and small commercial use, engineered for southern Minnesota weather.
More on post frame buildings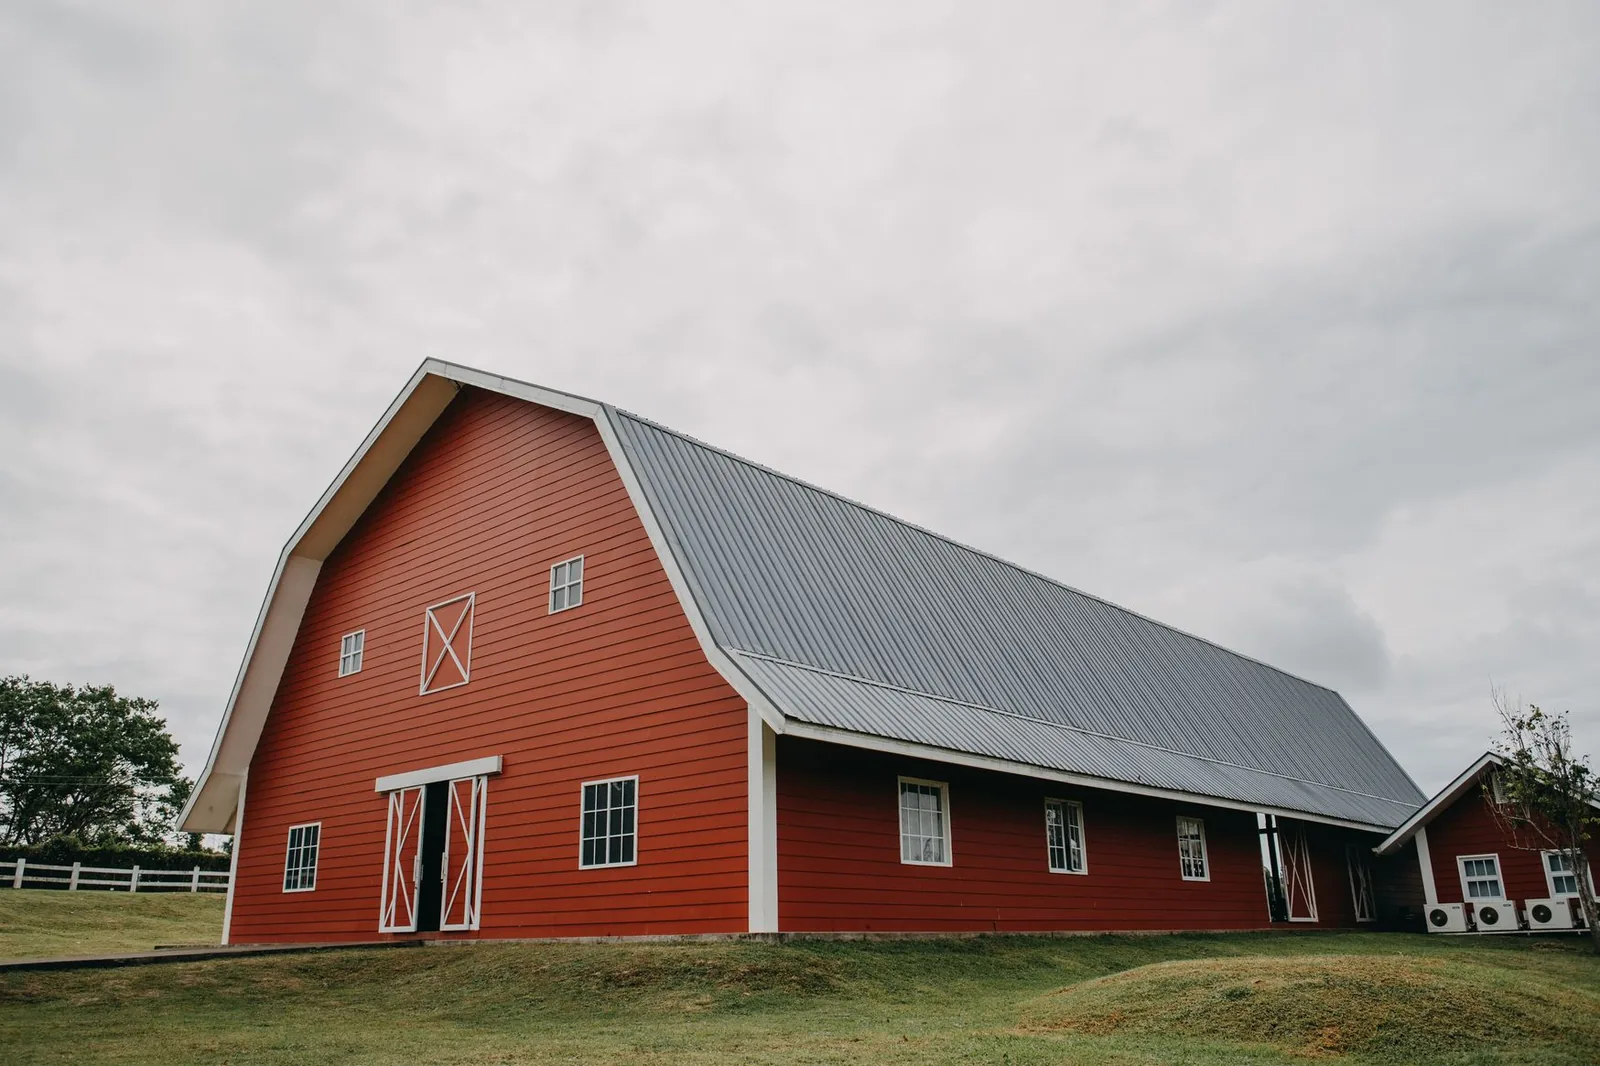
Pole Sheds & Storage Buildings
Pole sheds for boats, campers, RVs, snowmobiles, fish houses and hay, open or closed in.
More on pole sheds & storage buildings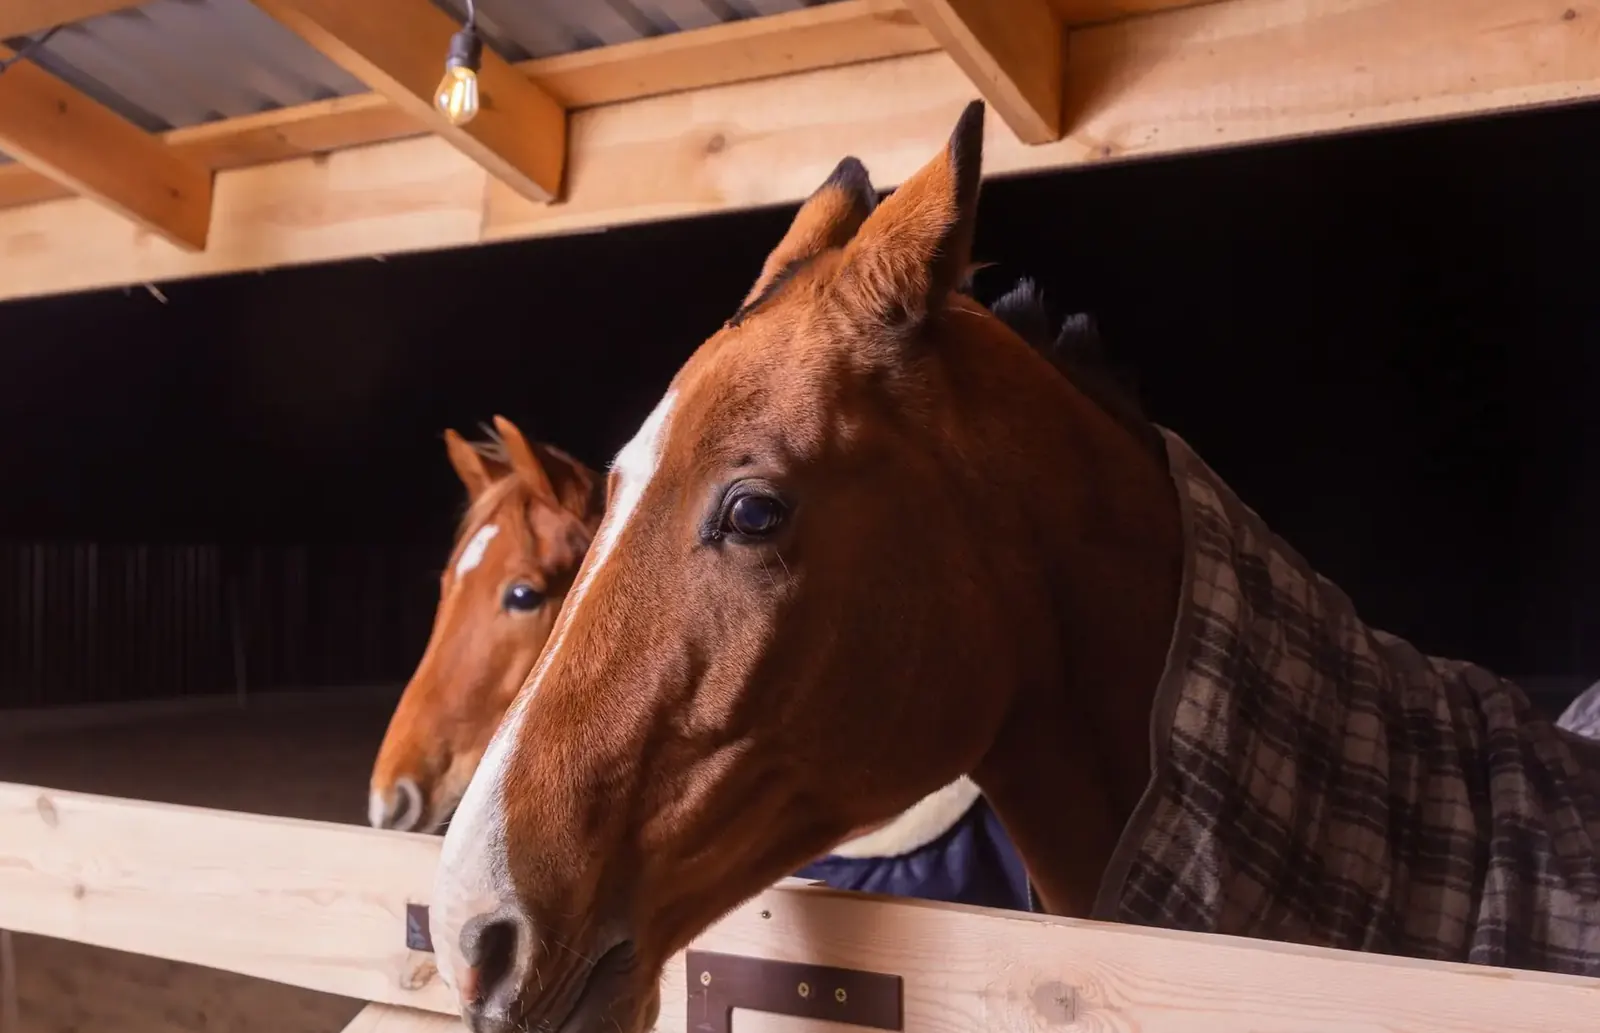
Horse Barns
Horse barns with stalls, a center aisle, a tack room and run-ins for the pasture.
More on horse barns
Where we build
Machine Sheds in these towns
We build machine sheds for combines and planters in every town below.
Freeborn County
Steele County
Waseca County
Ready to price your machine shed?
Free quotes. Call or fill out the form.