Garages & Shops · Albert Lea Pole Barns
Pole Barn Garage Builders in Albert Lea, MN
A shop or garage with room to work and doors that fit. Start a free quote.
Pole Barn Garages & Shops across Freeborn, Faribault and Waseca counties
Get a Free Garage Quote
Tell us the size, what it's for and where the land is. A builder calls you back with a free quote.
- Free quotes
- No obligation
- Shells to finished buildings
- Site prep included
Fill out the form below for your free quote 👇
Pole Barn Garages & Shops
Pole Barn Garage Builders for Albert Lea, MN
Plenty of people in Freeborn and Faribault counties spend winter weekends in a shop: rebuilding an engine, fixing a mower, building a trailer or running a small business out of the back lot. A good shop starts with the floor. A level, sloped-to-drain concrete slab is easier to work on, and in-floor heat makes February bearable.
Then come the doors and the room. Measure the biggest truck, add working space on all sides, and add a bay for the project you have not started yet. Insulate the walls and ceiling if the shop will be heated. A mezzanine, bath or small office can all be framed in at the corner.
What's included
What goes into pole barn garages and shops
- 01
A floor you can work on
Concrete finished and sloped, with a drain if you want one.
- 02
Doors to fit
Overhead doors in the width and height of your biggest vehicle.
- 03
Warm walls
Insulation and liner, with a vapor layer under the roof.
- 04
Power where you need it
Panel, trench and outlets placed around the bench.
- 05
Heat
In-floor tubing or a hung unit, sized to the shop.
- 06
Little extras
Bath, office, loft or lean-to for the mower and ATV.
Building ideas
Pole Barn Garages & Shops: what they can look like
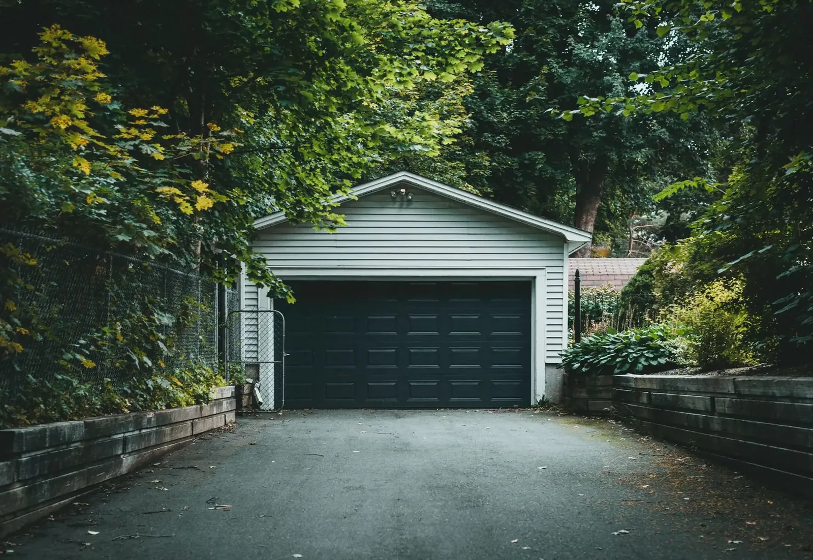
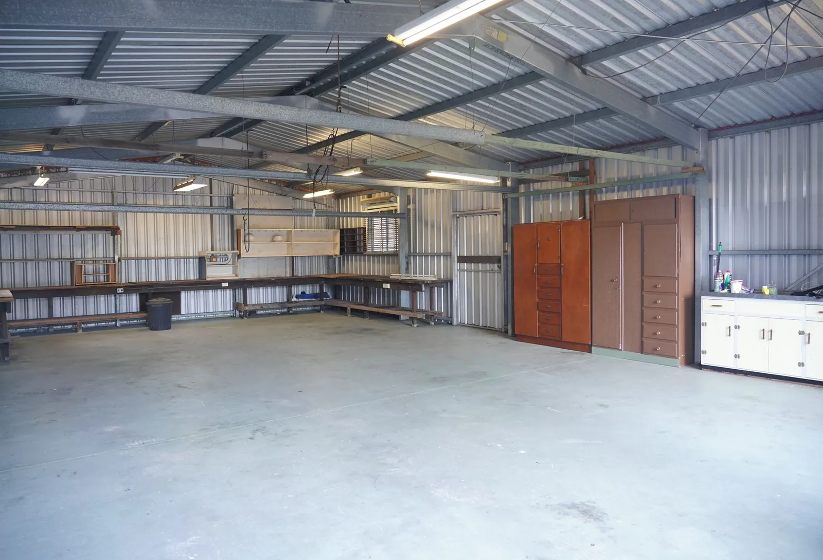
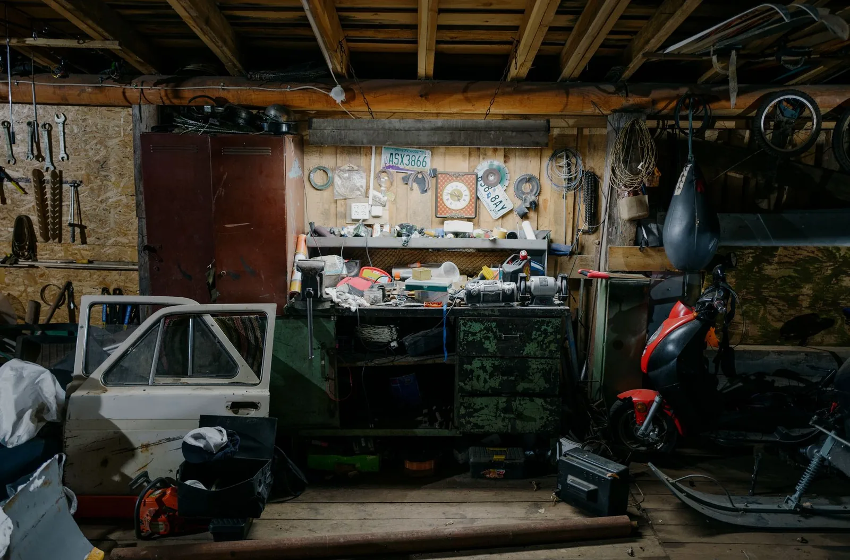
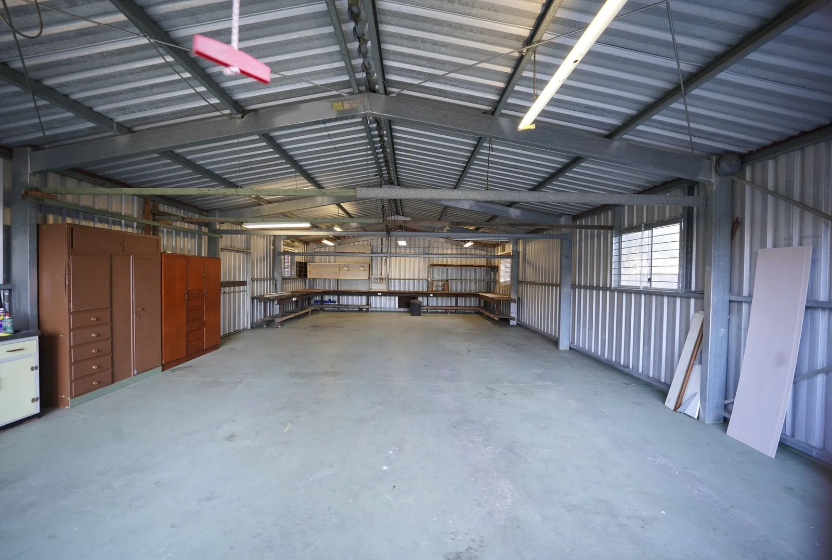
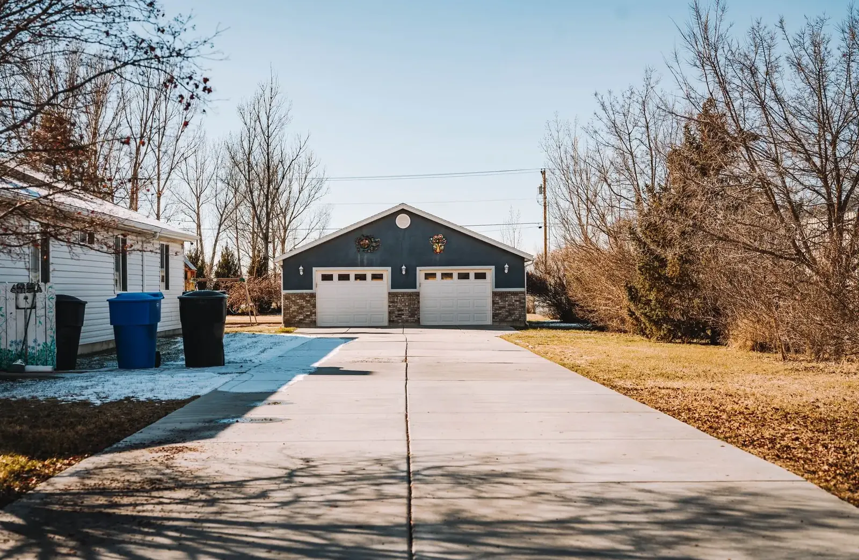
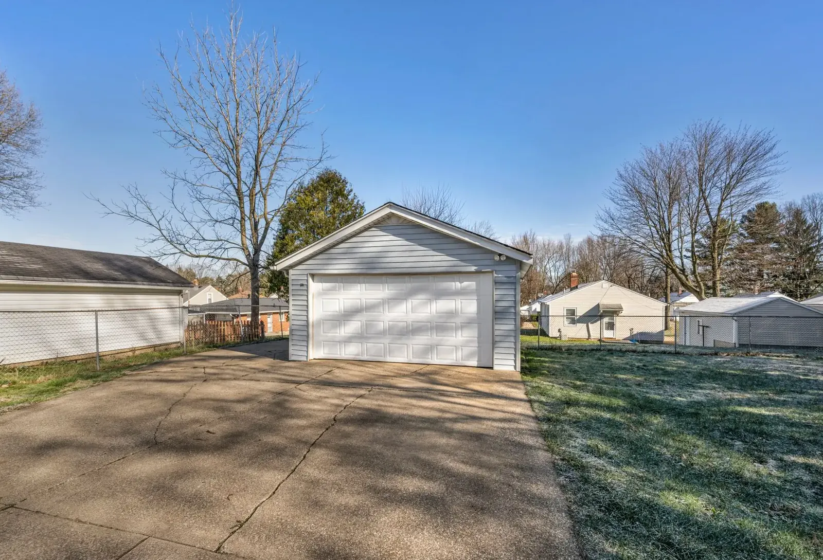
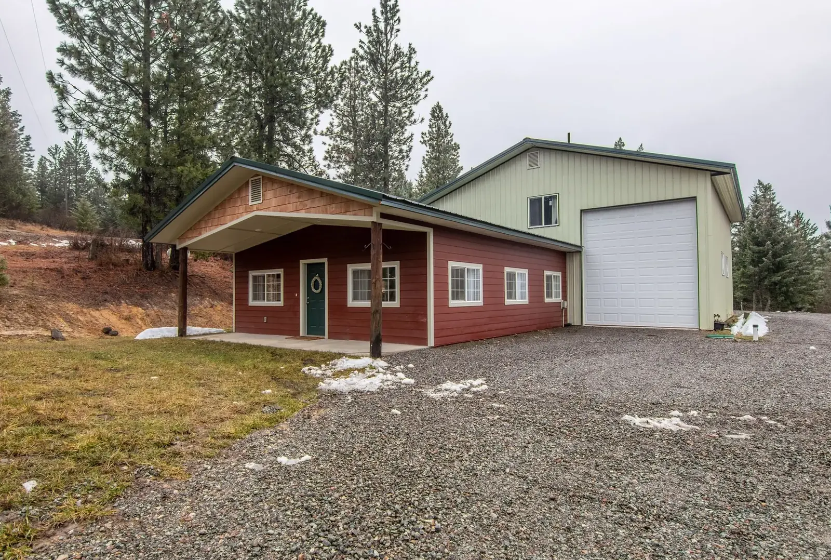
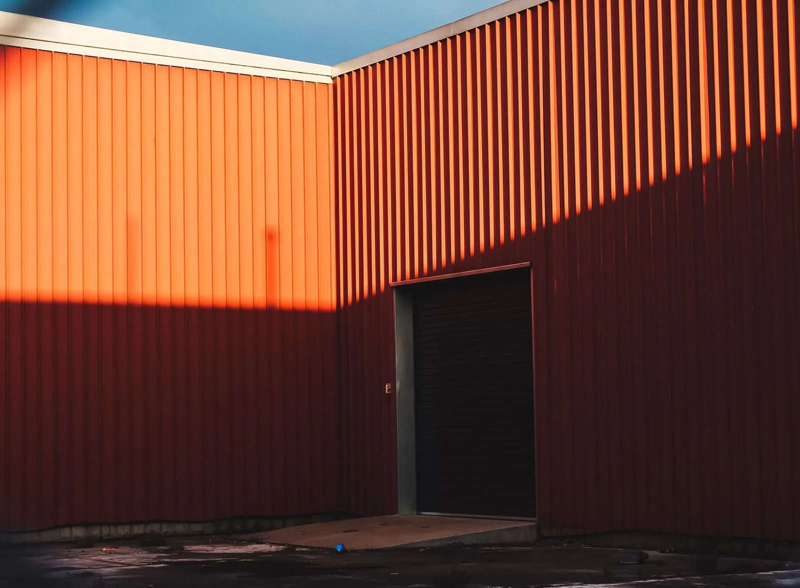
Example photos of the building type.
How it works
How a garage job works
- 1
Make the list
Trucks, tools, lift and the next project.
- 2
Plan and permit
Check setbacks and accessory limits.
- 3
Frame and steel
The building goes up on the pad.
- 4
Slab and finish
Concrete, doors and insulation.
Questions
Pole Barn Garages & Shops FAQs
Does a shop need to be insulated?
If you work in it through the winter, yes. Without insulation and a vapor layer, a steel roof sweats and heat leaks. With them, the shop stays dry and heats evenly.
How big a shop do most people build?
Size follows what you own and what you plan to do. Most folks measure the largest vehicle and add room on every side for the workbench and storage.
Does it matter where on my lot I put it?
Very much. Water, wind and snow all matter. Place it on high ground with the doors away from the prevailing wind, and keep it clear of drain tile.
What about permits for a garage?
Cities and townships issue them, and counties may handle zoning. Setbacks from the road and from the house are the main checks.
Can I save by doing part of the work myself?
You can ask the builder what is practical. Finishing the interior of a heated shop is a common place for owners to do their own work.
Related buildings
You might also be planning
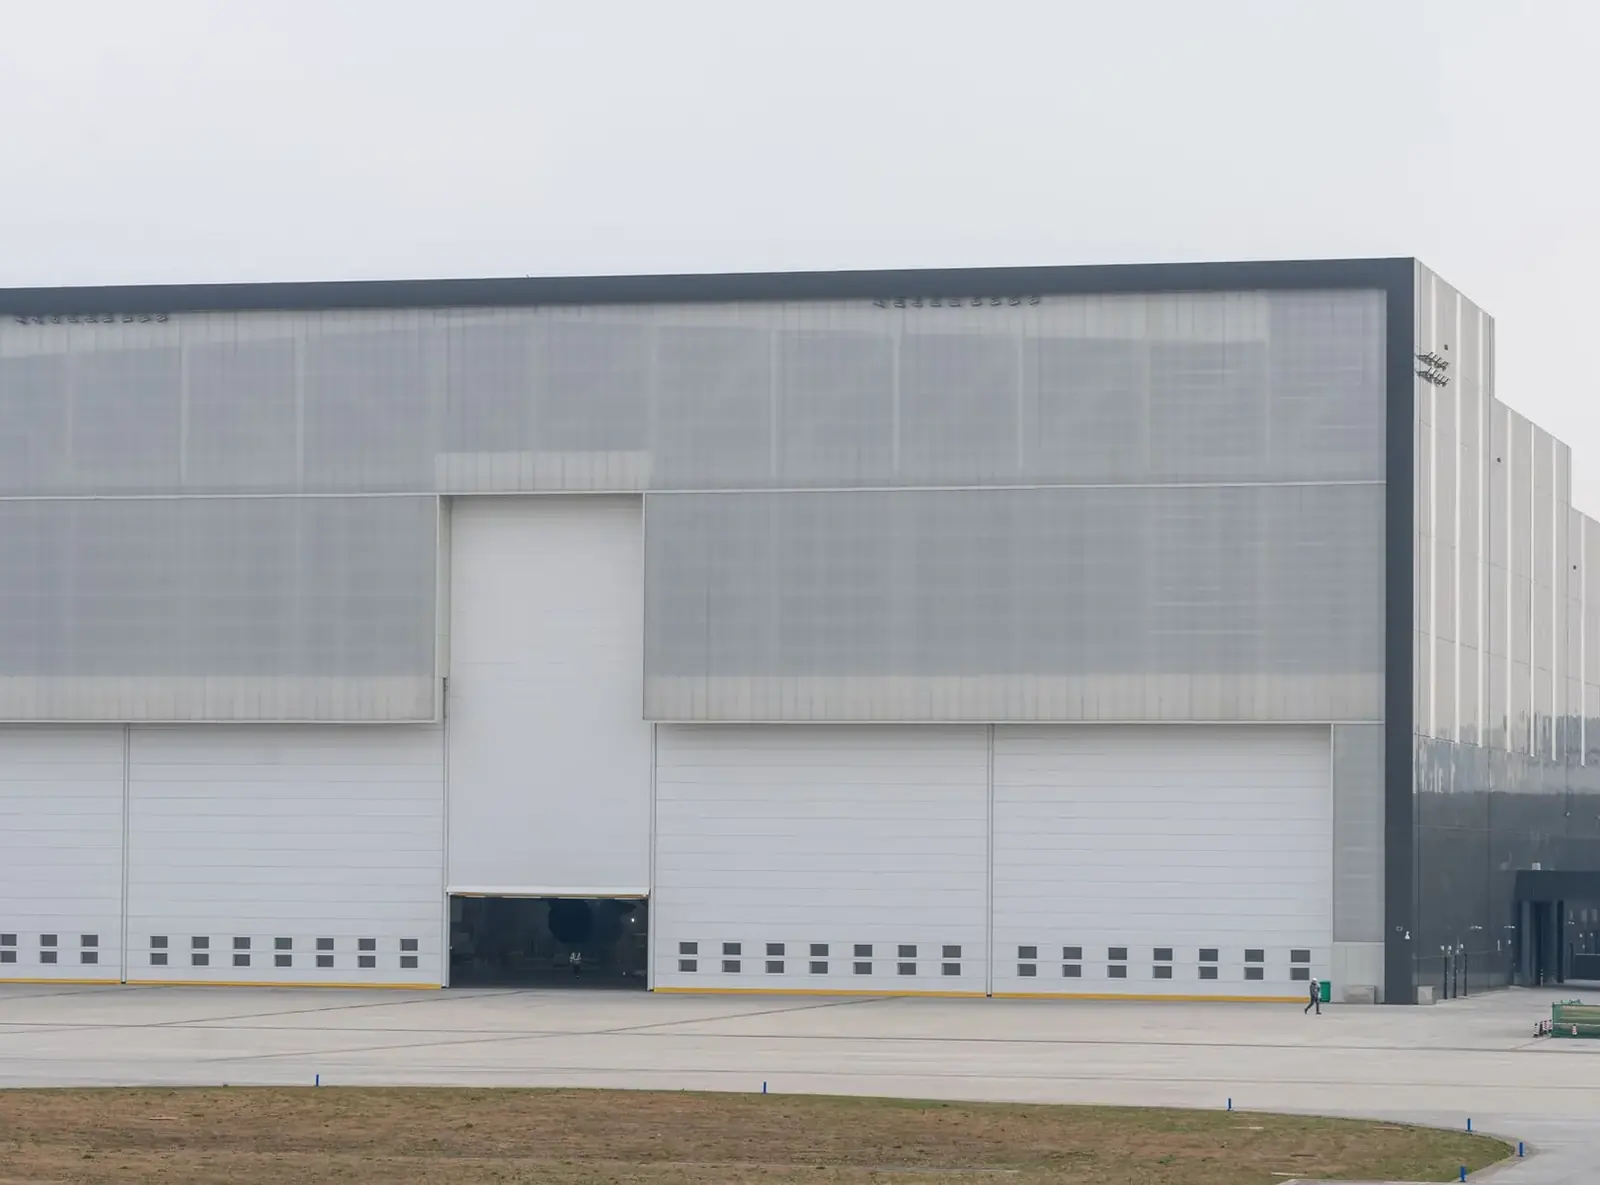
Machine Sheds
Clear span farm sheds with doors big enough for the combine and the planter.
More on machine sheds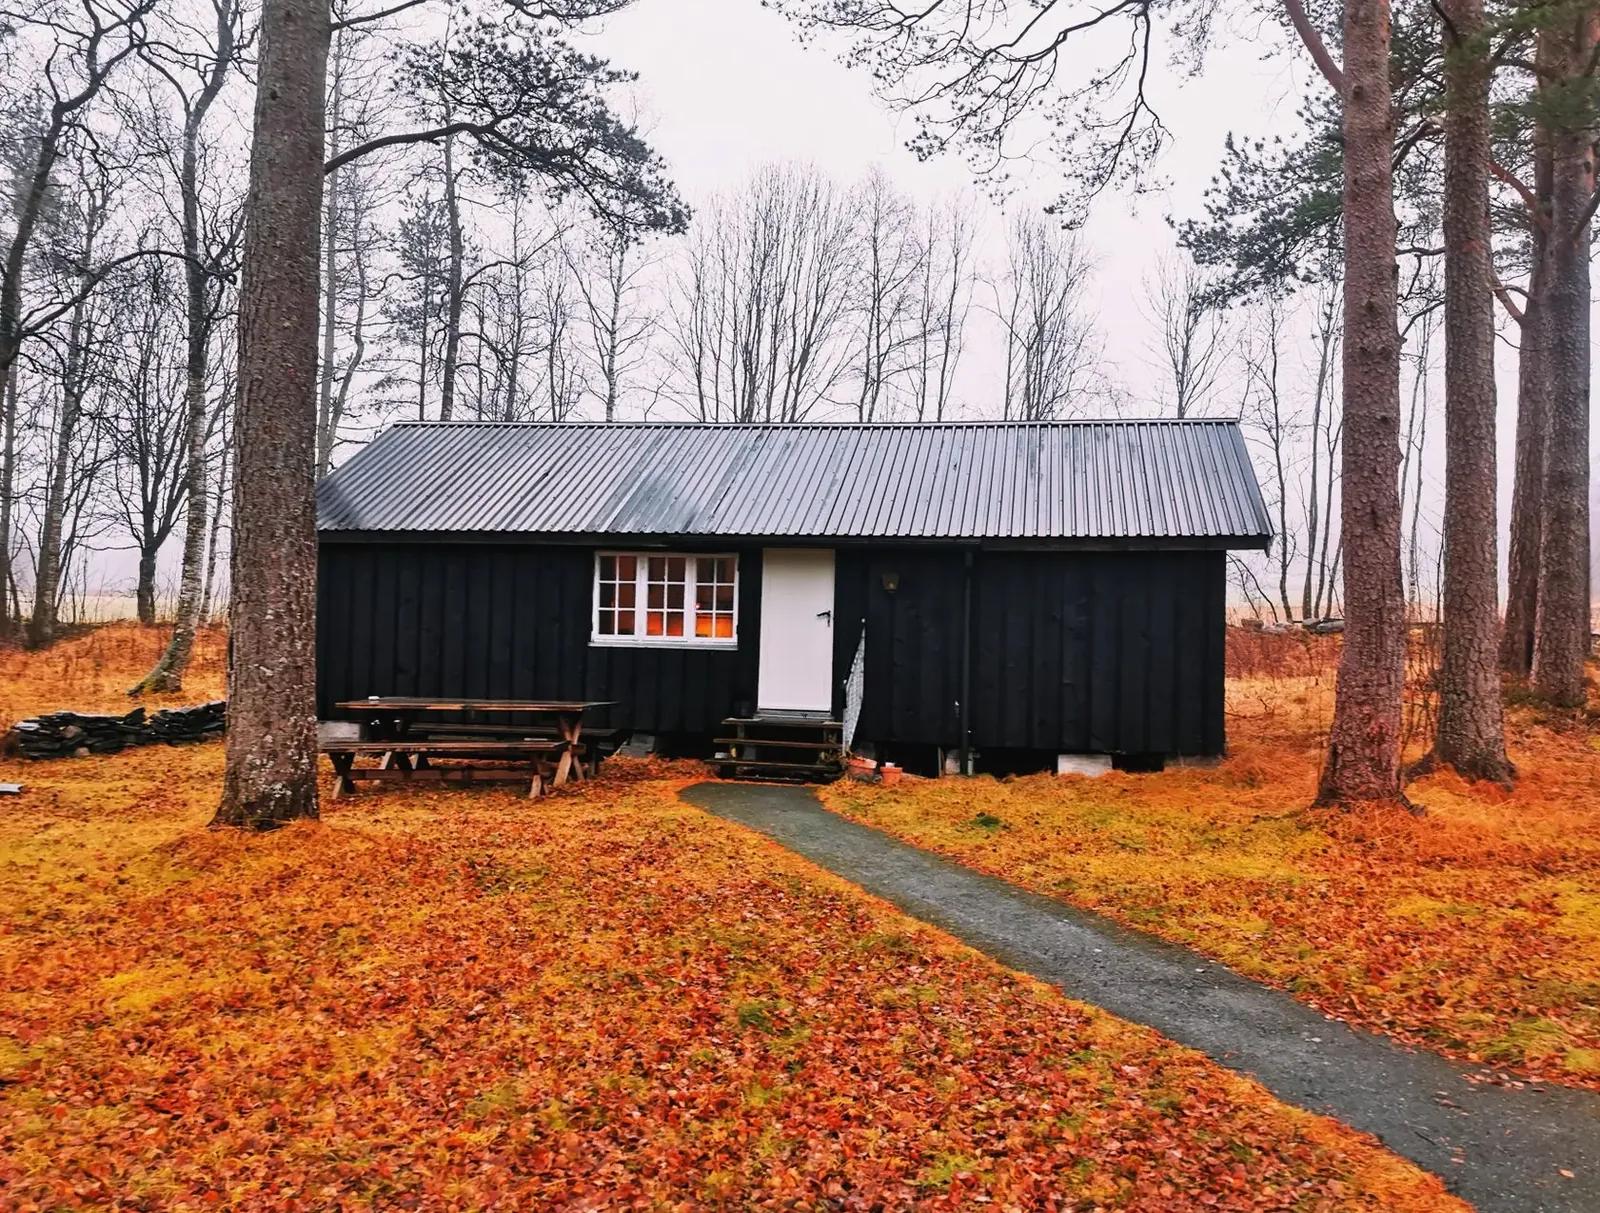
Barndominiums
A home and a shop under one steel roof, finished to move-in or left as a dried-in shell.
More on barndominiums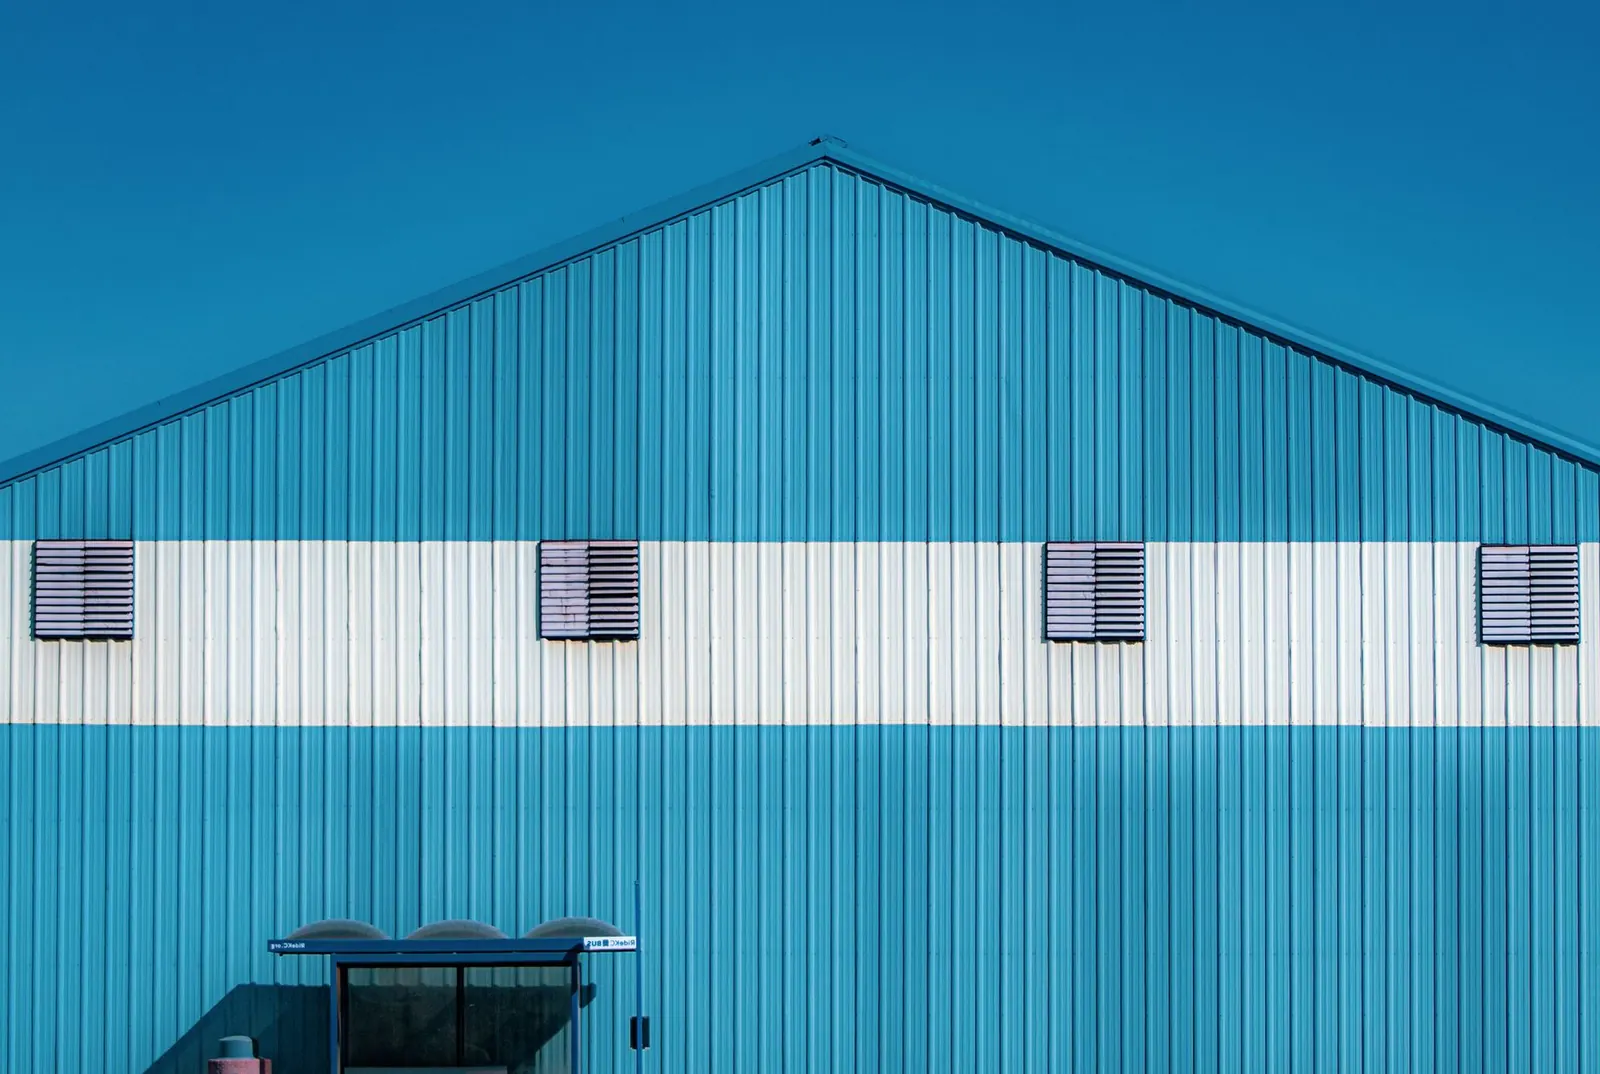
Pole Sheds & Storage Buildings
Pole sheds for boats, campers, RVs, snowmobiles, fish houses and hay, open or closed in.
More on pole sheds & storage buildings
Where we build
Pole Barn Garages & Shops in these towns
We build shops and garages with wide doors in every town below.
Freeborn County
Steele County
Waseca County
Ready to price your garage?
Free quotes. Call or fill out the form.